Welcome to 505 Broussard! This unique property is in one of the area's most desirable neighbourhoods, close to great schools, parks, and all the amenities you need. The open-concept main floor is sure to impress - step inside and you'll be welcomed by tons of natural light. The large living area provides great space for relaxing or entertaining. The dining area flows out to a private patio with a gazebo, making it the perfect spot for summer BBQs! The kitchen features beautiful stainless steel appliances, granite countertops, soft-close cabinets, and plenty of space to cook and gather. The main floor also offers a bedroom and a convenient 2-piece bathroom. Upstairs, you'll find a large primary bedroom with its own mini-split for year-round comfort, along with a beautifully designed bathroom. The fully finished basement adds even more living space with a large family room with kitchenette, another bedroom, and a stylish 3-piece bathroom with heated floors. Outside, the mature trees create a peaceful backyard where you can unwind and enjoy the outdoors. Contact your REALTOR® today to book your private showing!
For sale
C$489,900
505 Broussard St, Dieppe, NB E1A 6G8
3beds
2,000sqft
SingleFamily
Built in ----
959 Square Feet Lot
$-- Zestimate®
C$245/sqft
C$-- HOA
What's special
Open-concept main floorTons of natural lightGranite countertopsSoft-close cabinetsBeautifully designed bathroomFully finished basement
- 2 hours |
- 0 |
- 0 |
Zillow last checked:
Listing updated:
Listed by:
Mike Doiron, Salesperson,
EXIT Realty Associates Brokerage,
Heather Doiron, Salesperson,
EXIT Realty Associates
Source: New Brunswick Real Estate Board,MLS®#: NB145101
Facts & features
Interior
Bedrooms & bathrooms
- Bedrooms: 3
- Bathrooms: 3
- Full bathrooms: 2
- 1/2 bathrooms: 1
Bedroom
- Level: Main
Bedroom
- Level: Second
Bedroom
- Level: Lower
Other
- Level: Main
Other
- Level: Second
Other
- Level: Second
Other
- Level: Lower
Dining room
- Level: Main
Family room
- Level: Lower
Kitchen
- Level: Main
Living room
- Level: Main
Heating
- Electric
Cooling
- Electric, Heat Pump - Ductless
Features
- Flooring: Ceramic Tile, Laminate
- Basement: Finished
- Has fireplace: No
Interior area
- Total structure area: 2,000
- Total interior livable area: 2,000 sqft
- Finished area above ground: 1,200
Property
Parking
- Total spaces: 2
- Parking features: Paved, Width - Double, Garage
- Has garage: Yes
- Uncovered spaces: 2
Lot
- Size: 959 Square Feet
- Features: Under 0.5 Acres
Details
- Parcel number: 70011622
Construction
Type & style
- Home type: SingleFamily
Materials
- Vinyl Siding
- Foundation: Concrete
- Roof: Asphalt
Utilities & green energy
- Sewer: Municipal
- Water: Municipal
Community & HOA
Location
- Region: Dieppe
Financial & listing details
- Price per square foot: C$245/sqft
- Annual tax amount: C$5,875
- Date on market: 7/31/2026
- Ownership: Freehold
Mike Doiron, Salesperson
Mike Doiron, Salesperson
(506) 850-7089
By pressing Contact Agent, you agree that the real estate professional identified above may call/text you about your search, which may involve use of automated means and pre-recorded/artificial voices. You don't need to consent as a condition of buying any property, goods, or services. Message/data rates may apply. You also agree to our Terms of Use. Zillow does not endorse any real estate professionals. We may share information about your recent and future site activity with your agent to help them understand what you're looking for in a home.
Price history
Price history is unavailable.
Public tax history
Tax history is unavailable.
Climate risks
Neighborhood: E1A
Nearby schools
GreatSchools rating
No schools nearby
We couldn't find any schools near this home.
- C$539,9003 bd3 ba2.1k sqft609 Clarence Cormier St, Dieppe, NB E1A6X5For Sale
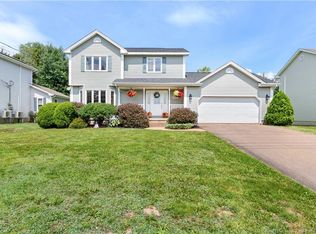
- C$599,9003 bd4 ba2.4k sqft613 Clarence Cormier St, Dieppe, NB E1A6X5For Sale

- C$999,9005 bd4 ba5.1k sqft80 Julien Ct, Dieppe, NB E1A8N4For Sale

- C$489,0003 bd3 ba2.5k sqft29 Tranquille St, Dieppe, NB E1A7R4For Sale

- C$369,9003 bd3 ba1.4k sqft71 Houlahan St, Dieppe, NB E1A0S9For Sale
- C$414,0004 bd2 ba2.2k sqft709 Boudreau St, Dieppe, NB E1A6X5For Sale
- C$299,9003 bd2 ba1.3k sqft47 Nugent St, Dieppe, NB E1A0S7For Sale
- C$374,9003 bd2 ba1.5k sqft43 Nugent St, Dieppe, NB E1A0S7For Sale
Similar homes
- C$489,0003 bd3 ba2.5k sqft29 Tranquille St, Dieppe, NB E1A 7R4For SaleMLS ID #NB144356, Jocelyne LeBlanc, Associate Manager, RE/MAX Avante Brokerage. New Brunswick Real Estate Board
- C$539,9003 bd3 ba2.1k sqft609 Clarence Cormier St, Dieppe, NB E1A 6X5For SaleMLS ID #NB144652, Steve Landry, Salesperson, EXIT Realty Associates Brokerage. New Brunswick Real Estate Board
- C$489,9003 bd3 ba1.9k sqft287 Manon St, Dieppe, NB E1A 7W9For Sale
 MLS ID #NB144304, Andre Boudreau, Salesperson, EXIT Realty Associates Brokerage. New Brunswick Real Estate Board
 - C$549,9004 bd3 ba2k sqft124 Rouse, Moncton, NB E1A 0W1For Sale
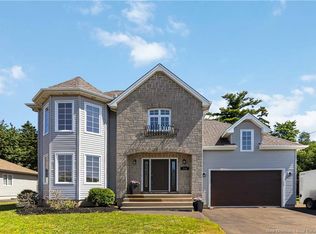 MLS ID #NB145150, Mike Doiron, Salesperson, EXIT Realty Associates Brokerage. New Brunswick Real Estate Board
 - C$424,9003 bd2 ba1.9k sqft134 Melanie St, Dieppe, NB E1A 9H3For SaleMLS ID #NB145033, Remi LeBlanc, Salesperson, EXIT Realty Associates Brokerage. New Brunswick Real Estate Board
- C$369,9003 bd3 ba1.3k sqft188 Norbert St, Dieppe, NB E1A 9Y8For SaleMLS ID #NB142850, Jessica Foran, Salesperson, EXIT Realty Associates Brokerage. New Brunswick Real Estate Board
- C$477,9004 bd4 ba2.2k sqft131 Beau Domaine Ct, Dieppe, NB E1A 9H5For SaleMLS ID #NB141937, Nick Melanson, Salesperson, Real Broker Brokerage. New Brunswick Real Estate Board
- C$459,9004 bd2 ba2.1k sqft236 Chapelle St, Dieppe, NB E1A 1B2For SaleMLS ID #NB144331, Nifin Scaria, Salesperson, eXp Realty Brokerage. New Brunswick Real Estate Board
- C$499,9003 bd2 ba2.8k sqft853 Melanson Rd, Dieppe, NB E1A 7N8For SaleMLS ID #NB143987, Jessica Foran, Salesperson, EXIT Realty Associates Brokerage. New Brunswick Real Estate Board
- C$459,9003 bd3 ba2.5k sqft259 Dolbeau St, Dieppe, NB E1A 6W1For SaleMLS ID #NB144251, Pierre Collette, Salesperson, EXIT Realty Associates Brokerage. New Brunswick Real Estate Board
- C$429,9003 bd2 ba2.1k sqft548 Breau St, Dieppe, NB E1A 5N8For SaleMLS ID #NB143956, Chantal Albert, Salesperson, EXIT Realty Associates Brokerage. New Brunswick Real Estate Board
- C$483,5004 bd2 ba1.8k sqft82 Des Bouleaux Ct, Dieppe, NB E1A 7X8For SaleMLS ID #NB144051, Guy Duguay, Salesperson, EXIT Realty Associates Brokerage. New Brunswick Real Estate Board
- C$499,9002 bd3 ba1.5k sqft69 Thomas St, Dieppe, NB E1A 2C4For SaleMLS ID #NB144279, Jonathan David, Agent Manager, PG Direct Realty Ltd. Brokerage. New Brunswick Real Estate Board
- C$485,0004 bd2 ba2k sqft392 Fox Crk, Dieppe, NB E1A 7M7For SaleMLS ID #NB141981, Susan Steeves, Agent Manager, Engel & Volkers New Brunswick Brokerage. New Brunswick Real Estate Board
- C$329,9003 bd3 ba1.8k sqft110 Domethilde Cres #3, Dieppe, NB E1A 8R3For SaleMLS ID #NB145099, Nicole LeBlanc, Salesperson, EXIT Realty Associates Brokerage. New Brunswick Real Estate Board
- C$484,9004 bd2 ba1.9k sqft152 Bahama St, Dieppe, NB E1A 7X7For SaleMLS ID #NB141127, Lisabelle Boudreau, Salesperson, eXp Realty Brokerage. New Brunswick Real Estate Board
- C$599,9003 bd3 ba2.6k sqft1137 Amirault, Dieppe, NB E1A 1E1For SaleMLS ID #NB144442, Nicole LeBlanc, Salesperson, EXIT Realty Associates Brokerage. New Brunswick Real Estate Board
- C$414,0004 bd2 ba2.2k sqft709 Boudreau St, Dieppe, NB E1A 6X5For SaleMLS ID #NB142214, Tammy Green, Salesperson, Royal LePage Atlantic Brokerage. New Brunswick Real Estate Board
- C$599,9003 bd4 ba2.4k sqft613 Clarence Cormier St, Dieppe, NB E1A 6X5For SaleMLS ID #NB141857, Jocelyne LeBlanc, Associate Manager, RE/MAX Avante Brokerage. New Brunswick Real Estate Board
- C$449,9003 bd2 ba1.8k sqft24 Amand Cross, Dieppe, NB E1A 6R9For SaleMLS ID #NB137446, Nicole LeBlanc, Salesperson, EXIT Realty Associates Brokerage. New Brunswick Real Estate Board
