IN-LAW SUITE POTENTIAL | WALK-OUT BASEMENT | PRIVATE BACKYARD | Welcome to 59 Rue Nicolas in Dieppe, a spacious and versatile home offering plenty of room for the whole family, inside and out! The main level features a bright, OPEN-CONCEPT kitchen and living area with plenty of NATURAL LIGHT, creating a comfortable space for everyday living and entertaining. Also on this level are THREE BEDROOMS, including the primary bedroom, along with a full 4-piece bathroom and convenient MAIN-FLOOR LAUNDRY. The lower level adds an impressive amount of additional living space and offers excellent flexibility for a growing family with ROUGH-INS IN PLACE for a kitchenette. Here you'll find a LARGE 30-FOOT RECREATION ROOM, perfect for movie nights, a games area or family room, along with a SEPARATE DEN that could make an ideal home office, gym or hobby space. TWO ADDITIONAL BEDROOMS and another full 4-piece bathroom complete this level. With its own EXTERIOR ACCESS and connection to the attached garage, the lower level offers plenty of possibilities. Outside is where this property really shines. Enjoy a LARGE BACKYARD bordered by MATURE GREENERY, offering plenty of room for children, pets and gardening. The extensive deck provides multiple areas for relaxing, dining and entertaining, including a gazebo, while raised garden beds and a garden shed add even more functionality to the outdoor space. An ADDITONAL UPPER DECK provides another great spot to enjoy the outdoors. Complete with an ATTACHED GARAGE, TWO MINI-SPLIT HEAT PUMPS, FIVE BEDROOMS, TWO FULL BATHROOMS and 2000 sq. ft. of interior living space, this home offers a practical layout with room to adapt to your family's needs. Located in an established Dieppe neighbourhood with convenient access to everyday amenities, 59 Rue Nicolas is ready for its next owners to make it their own.
For sale
C$489,900
59 Nicolas, Dieppe, NB E1A 8N3
4beds
2,003sqft
SingleFamily
Built in 2004
836 Square Feet Lot
$-- Zestimate®
C$245/sqft
C$-- HOA
What's special
Plenty of natural lightPrimary bedroomMain-floor laundryAttached garageRaised garden bedsGarden shed
- 52 days
- 20
- 1
Zillow last checked:
Listing updated:
Listed by:
Erik Lang, Salesperson 230074868,
EXIT Realty Associates Brokerage,
Mathieu LeBlanc, Salesperson 230051717,
EXIT Realty Associates
Source: New Brunswick Real Estate Board,MLS®#: NB146053
Facts & features
Interior
Bedrooms & bathrooms
- Bedrooms: 4
- Bathrooms: 2
- Full bathrooms: 2
Bedroom
- Level: Main
Bedroom
- Level: Main
Bedroom
- Level: Lower
Bedroom
- Level: Lower
Other
- Level: Main
Other
- Level: Main
Other
- Level: Main
Other
- Level: Lower
Foyer
- Level: Main
Living room
- Level: Main
Office
- Level: Lower
Rec room
- Level: Lower
Heating
- Baseboard, Electric
Cooling
- Electric, Heat Pump - Ductless
Features
- Flooring: Laminate, Porcelain
- Basement: Finished
- Has fireplace: No
Interior area
- Total structure area: 2,003
- Total interior livable area: 2,003 sqft
- Finished area above ground: 1,041
Video & virtual tour
Property
Parking
- Parking features: Paved, Width - Double, Garage
- Garage spaces: 17.4
- Uncovered spaces: 2
- Details: Garage Size(17.4x30.11)
Features
- Levels: Two
Lot
- Size: 836 Square Feet
- Features: Landscaped, Level, Treed, Under 0.5 Acres
Details
- Parcel number: 70403258
Construction
Type & style
- Home type: SingleFamily
- Architectural style: Split Level
Materials
- Vinyl Siding
- Foundation: Concrete
- Roof: Asphalt
Condition
- Year built: 2004
Utilities & green energy
- Sewer: Municipal
- Water: Municipal
Community & HOA
Location
- Region: Dieppe
Financial & listing details
- Price per square foot: C$245/sqft
- Annual tax amount: C$4,488
- Date on market: 8/14/2026
- Ownership: Freehold
Price history
Price history is unavailable.
Public tax history
Tax history is unavailable.
Climate risks
Neighborhood: E1A
Nearby schools
GreatSchools rating
No schools nearby
We couldn't find any schools near this home.
Similar homes
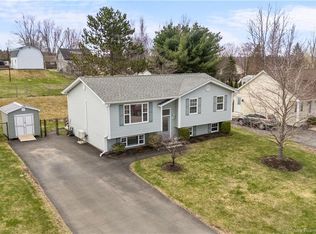
- C$489,9004 bd3 ba2.1k sqft35 Ruisseau St, Dieppe, NB E1A 7Z8For Sale
 MLS ID #NB148381, Shane Moore, Salesperson, Real Broker Brokerage. New Brunswick Real Estate Board
 - C$389,9004 bd2 ba1.8k sqft53 Erables St, Dieppe, NB E1A 8X7For Sale
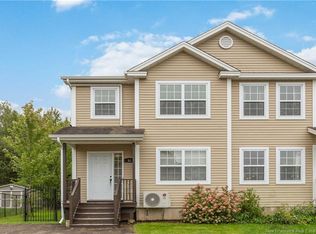 MLS ID #NB147076, Christine Robichaud, Salesperson, EXIT Realty Associates Brokerage. New Brunswick Real Estate Board
 - C$489,9003 bd3 ba2k sqft505 Broussard St, Dieppe, NB E1A 6G8For Sale
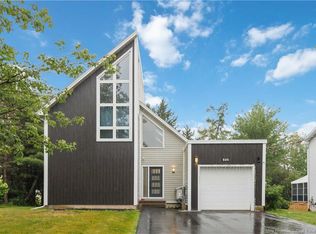 MLS ID #NB145101, Mike Doiron, Salesperson, EXIT Realty Associates Brokerage. New Brunswick Real Estate Board
 - C$524,9004 bd3 ba2k sqft124 Rouse, Moncton, NB E1A 0W1For Sale
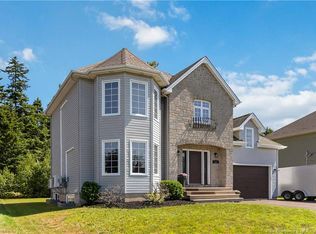 MLS ID #NB145150, Mike Doiron, Salesperson, EXIT Realty Associates Brokerage. New Brunswick Real Estate Board
