BASEMENT APARTMENT // TAXES ARE NON-OWNER OCCUPIED // MAIN HOME RENTED FOR $2200 + BASEMENT FOR $1800 // TWO CAR ATTACHED GARAGE // Welcome to 103 Thomas in Dieppe! As you enter the front door, make your way upstairs to a wide open living room which benefits from lots of natural light, a galley kitchen with a dining area just off it. This home level features a ductless heat pump for year-round comfort. Down the hall are 3 well appointed bedrooms, a 5 piece bathroom with a double vanity and separate upstairs laundry. The basement is the show stopper that has the potential of an IN-LAW suite with almost 10 feet ceilings & large windows in each room. This basement has it's own entrance via a side door complete with it's own entry way, a dedicated laundry room, 2 good sized bedrooms, an open living room kitchen & dining area! Finally, an attached garage and a large backyard really round up this home making it exceptional value. Opportunities like these are hard to come by and quick to go when they come on the market, schedule a showing today!
For sale
C$499,000
103 Thomas St, Dieppe, NB E1A 5W2
5beds
2,000sqft
SingleFamily
Built in ----
761 Square Feet Lot
$-- Zestimate®
C$250/sqft
C$-- HOA
What's special
Separate upstairs laundryLarge backyard
- 111 days
- 15
- 1
Zillow last checked:
Listing updated:
Listed by:
Prachi Singh, Salesperson 220046042,
EXIT Realty Associates Brokerage
Source: New Brunswick Real Estate Board,MLS®#: NB142776
Facts & features
Interior
Bedrooms & bathrooms
- Bedrooms: 5
- Bathrooms: 2
- Full bathrooms: 2
Bedroom
- Level: Main
Bedroom
- Level: Main
Bedroom
- Level: Lower
Bedroom
- Level: Lower
Other
- Level: Main
Other
- Level: Lower
Dining room
- Level: Main
Kitchen
- Level: Main
Kitchen
- Level: Lower
Living room
- Level: Main
Living room
- Level: Lower
Heating
- Baseboard, Electric
Cooling
- Ductless, Electric
Features
- Flooring: Laminate
- Basement: Finished
- Has fireplace: No
Interior area
- Total structure area: 2,000
- Total interior livable area: 2,000 sqft
- Finished area above ground: 1,042
Property
Parking
- Parking features: Paved, Garage
- Has garage: Yes
- Has uncovered spaces: Yes
Features
- Levels: Two
Lot
- Size: 761 Square Feet
- Features: Under 0.5 Acres
Details
- Parcel number: 70328612
Construction
Type & style
- Home type: SingleFamily
- Architectural style: Up&Down
Materials
- Vinyl Siding
- Foundation: Concrete
- Roof: Asphalt
Utilities & green energy
- Sewer: Municipal
- Water: Municipal
Community & HOA
Location
- Region: Dieppe
Financial & listing details
- Price per square foot: C$250/sqft
- Annual tax amount: C$7,683
- Date on market: 6/25/2026
- Ownership: Freehold
Price history
Price history is unavailable.
Public tax history
Tax history is unavailable.
Climate risks
Neighborhood: E1A
Nearby schools
GreatSchools rating
No schools nearby
We couldn't find any schools near this home.
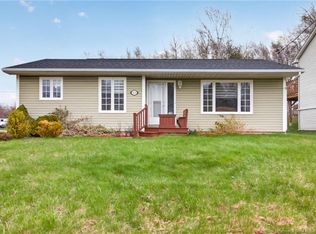
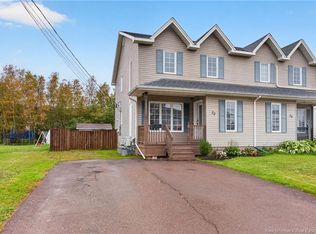
Similar homes
- C$489,9004 bd3 ba2.1k sqft35 Ruisseau St, Dieppe, NB E1A 7Z8For Sale
 MLS ID #NB148381, Shane Moore, Salesperson, Real Broker Brokerage. New Brunswick Real Estate Board
 - C$499,9004 bd3 ba2.5k sqft85 Castle Dr, Moncton, NB E1A 6M2For Sale
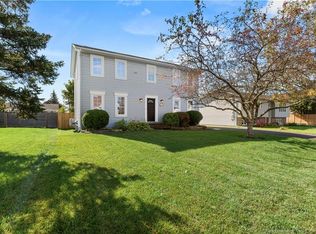 MLS ID #NB149175, Erik Lang, Salesperson, EXIT Realty Associates Brokerage. New Brunswick Real Estate Board
 - C$529,0003 bd3 ba2.1k sqft17 Zoel St, Dieppe, NB E1A 0E5For Sale
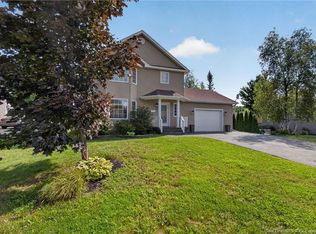 MLS ID #NB146500, Guy Duguay, Salesperson, EXIT Realty Associates Brokerage. New Brunswick Real Estate Board
 - C$499,9003 bd2 ba2.1k sqft33 Robichaud Ct, Dieppe, NB E1A 7E4For Sale
 MLS ID #NB144810, Chantal Albert, Salesperson, EXIT Realty Associates Brokerage. New Brunswick Real Estate Board
