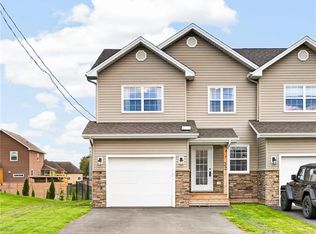
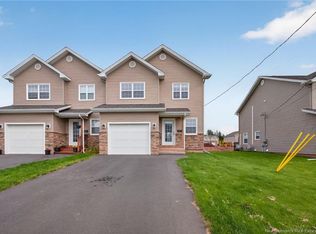
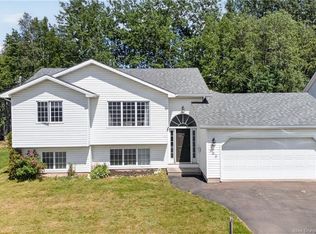
Why carry the entire mortgage yourself when part of your home can help? This 2024 built modern semi-detached home in Dieppe combines stylish family living with a legal 1 bedroom basement apartment, offering excellent rental income potential. The main level features a bright open concept living, dining and kitchen area with a large centre island, stylish cabinetry, modern lighting and pot lights. A spacious foyer with direct garage access and a convenient half bath complete this level. Upstairs offers 3 generous bedrooms, 2 full bathrooms and second floor laundry. The primary suite features a walk-in closet and private ensuite with double sinks and a custom tiled shower, while a mini-split heat pump provides year-round comfort. Downstairs is the standout: a fully finished legal 1 bedroom apartment with a private side entrance, kitchen, living area, laundry and HRV, plus fire-rated construction and enhanced soundproofing for added privacy. Perfect for a first time buyer, family or investor looking to offset housing costs while building equity. Live upstairs. Earn downstairs. Build equity along the way.
For sale
C$495,000
14 Rochefort St, Dieppe, NB E1A 6S4
4beds
2,032sqft
SingleFamily
Built in 2024
423 Square Feet Lot
$-- Zestimate®
C$244/sqft
C$-- HOA
What's special
Large centre islandStylish cabinetrySecond floor laundry
- 48 days
- 6
- 0
Zillow last checked:
Listing updated:
Listed by:
David Akinrefon, Salesperson,
EXIT Realty Associates Brokerage
Source: New Brunswick Real Estate Board,MLS®#: NB146499
Facts & features
Interior
Bedrooms & bathrooms
- Bedrooms: 4
- Bathrooms: 4
- Full bathrooms: 3
- 1/2 bathrooms: 1
Bedroom
- Level: Second
Bedroom
- Level: Second
Bedroom
- Level: Lower
Other
- Level: Second
Other
- Level: Second
Other
- Level: Main
Other
- Level: Lower
Other
- Level: Main
Dining room
- Level: Main
Dining room
- Level: Lower
Other
- Level: Second
Foyer
- Level: Main
Kitchen
- Level: Main
Kitchen
- Level: Lower
Living room
- Level: Main
Living room
- Level: Lower
Utility room
- Level: Lower
Walk in closet
- Level: Second
Heating
- Baseboard, Electric, Heat Pump
Cooling
- Electric, Heat Pump
Appliances
- Included: Water Heater
Features
- Ensuite, In-Law Floorplan
- Flooring: Ceramic Tile, Concrete, Tile
- Basement: Finished
- Has fireplace: No
Interior area
- Total structure area: 2,032
- Total interior livable area: 2,032 sqft
- Finished area above ground: 1,489
Video & virtual tour
Property
Parking
- Parking features: Asphalt, Paved, Garage
- Garage spaces: 228
- Has uncovered spaces: Yes
- Details: Garage Size(228sf)
Features
- Levels: Two
Lot
- Size: 423 Square Feet
- Features: Under 0.5 Acres
Details
- Parcel number: 70700968
Construction
Type & style
- Home type: SingleFamily
Materials
- Vinyl Siding
- Foundation: Concrete
- Roof: Asphalt
Condition
- Year built: 2024
Utilities & green energy
- Sewer: Municipal
- Water: Municipal
Community & HOA
Location
- Region: Dieppe
Financial & listing details
- Price per square foot: C$244/sqft
- Annual tax amount: C$7,500
- Date on market: 8/27/2026
- Ownership: Freehold
Price history
Price history is unavailable.
Public tax history
Tax history is unavailable.
Climate risks
Neighborhood: E1A
Nearby schools
GreatSchools rating
No schools nearby
We couldn't find any schools near this home.
Similar homes
- C$499,9004 bd4 ba2.2k sqft45 Bastarache St, Dieppe, NB E1A 6Y6For Sale
 MLS ID #NB147802, Kyle Johnson, Salesperson, EXIT Realty Associates Brokerage. New Brunswick Real Estate Board
 - C$499,9004 bd3 ba2.5k sqft85 Castle Dr, Moncton, NB E1A 6M2For Sale
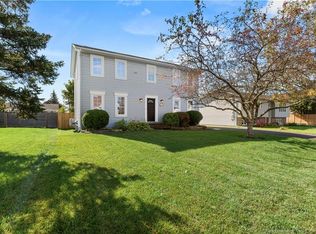 MLS ID #NB149175, Erik Lang, Salesperson, EXIT Realty Associates Brokerage. New Brunswick Real Estate Board
 - C$529,0003 bd3 ba2.1k sqft17 Zoel St, Dieppe, NB E1A 0E5For Sale
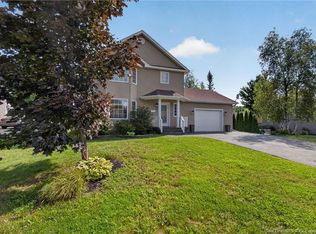 MLS ID #NB146500, Guy Duguay, Salesperson, EXIT Realty Associates Brokerage. New Brunswick Real Estate Board
 - C$499,0005 bd2 ba2k sqft103 Thomas St, Dieppe, NB E1A 5W2For Sale
 MLS ID #NB142776, Prachi Singh, Salesperson, EXIT Realty Associates Brokerage. New Brunswick Real Estate Board
