ABOVE GROUND IN-LAW SUITE//INCOME PROPERTY//CORNER LOT//Welcome to 72 Bonaventure Street in Dieppe! Built in 2009 and situated on a spacious corner lot of approximately ¼ acre, this versatile property offers an attached garage, plenty of living space, and the added bonus of an attached, above-ground one-bedroom in-law suite. Step inside the main home through the split entrance and head upstairs to a bright and welcoming living room, followed by the kitchen and dining area. This level also features two bedrooms and a full bathroom, while a mini-split heat pump provides year-round comfort. Downstairs, the finished basement offers even more living space with a family room, a third bedroom, and a convenient half bathroom with laundry, providing plenty of flexibility for family life, guests, a home office, or additional recreational space. Adding even more versatility to this property is the attached, above-ground one-bedroom in-law suite. Offering its own separate driveway and electrical meter, the suite also features a mini-split heat pump, walk-in closet and its own private laundry with washer and dryer. This separate living space is a fantastic option for extended family or those looking for a home with a flexible secondary living area. Complete with an attached garage and a generous corner lot, 72 Bonaventure offers a unique combination of space, functionality, and versatility in Dieppe. Please allow a minimum of 24 hours’ notice for all showings and come discover everything this property has to offer!
For sale
C$699,900
72 Bonaventure, Dieppe, NB E1A 4S2
4beds
2,263sqft
SingleFamily
Built in 2009
1,025 Square Feet Lot
$-- Zestimate®
C$309/sqft
C$-- HOA
What's special
Attached garageKitchen and dining areaThird bedroom
- 19 days
- 13
- 1
Zillow last checked:
Listing updated:
Listed by:
Stephanie Arseneau, Salesperson,
eXp Realty Brokerage
Source: New Brunswick Real Estate Board,MLS®#: NB146987
Facts & features
Interior
Bedrooms & bathrooms
- Bedrooms: 4
- Bathrooms: 3
- Full bathrooms: 2
- 1/2 bathrooms: 1
Bedroom
- Level: Main
Bedroom
- Level: Lower
Bedroom
- Level: Main
Other
- Level: Main
Other
- Level: Main
Other
- Level: Lower
Other
- Level: Main
Dining room
- Level: Main
Foyer
- Level: Main
Kitchen
- Level: Main
Kitchen
- Level: Main
Laundry
- Level: Main
Living room
- Level: Main
Living room
- Level: Main
Rec room
- Level: Lower
Walk in closet
- Level: Main
Heating
- Air Exchanger, Baseboard, Electric
Cooling
- Air Exchanger, Electric, Heat Pump - Ductless
Features
- Air Exchanger, In-Law Floorplan
- Flooring: Laminate, Tile
- Basement: Finished
- Has fireplace: No
Interior area
- Total structure area: 2,263
- Total interior livable area: 2,263 sqft
- Finished area above ground: 1,670
Property
Parking
- Parking features: Paved, Garage
- Has garage: Yes
- Has uncovered spaces: Yes
Features
- Levels: Two
Lot
- Size: 1,025 Square Feet
- Features: Under 0.5 Acres
Details
- Parcel number: 70504923
Construction
Type & style
- Home type: SingleFamily
Materials
- Vinyl Siding
- Foundation: Concrete
- Roof: Asphalt
Condition
- Year built: 2009
Utilities & green energy
- Sewer: Municipal
- Water: Municipal
Community & HOA
Location
- Region: Dieppe
Financial & listing details
- Price per square foot: C$309/sqft
- Annual tax amount: C$7,814
- Date on market: 9/1/2026
- Ownership: Freehold
Price history
Price history is unavailable.
Public tax history
Tax history is unavailable.
Climate risks
Neighborhood: E1A
Nearby schools
GreatSchools rating
No schools nearby
We couldn't find any schools near this home.

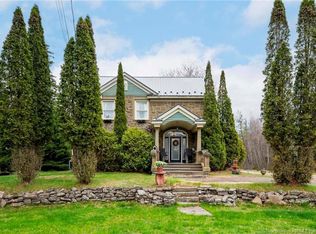
Similar homes
- C$619,9005 bd3 ba2.6k sqft454 Alfred Leger St, Dieppe, NB E1A 0B2For Sale
 MLS ID #NB146367, Keven Charland, Salesperson, Real Broker Brokerage. New Brunswick Real Estate Board
 - C$539,0003 bd3 ba2.1k sqft17 Zoel St, Dieppe, NB E1A 0E5For Sale
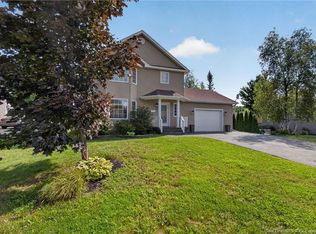 MLS ID #NB146500, Guy Duguay, Salesperson, EXIT Realty Associates Brokerage. New Brunswick Real Estate Board
 - C$899,9004 bd4 ba2.7k sqft103 Bonaventure St, Dieppe, NB E1A 0Z8For Sale
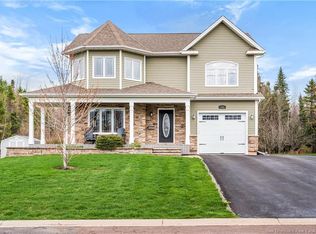 MLS ID #NB139421, Armand (AJ) Dionne, Salesperson, EXIT Realty Associates Brokerage. New Brunswick Real Estate Board
 - C$649,5003 bd4 ba3.1k sqft98 Murielle Cres, Dieppe, NB E1A 7R3For Sale
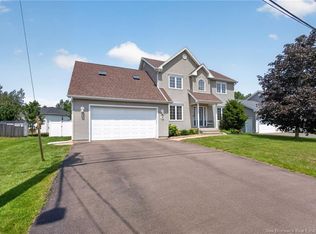 MLS ID #NB143354, Guy Duguay, Salesperson, EXIT Realty Associates Brokerage. New Brunswick Real Estate Board
