SPLIT-LAYOUT ENTRIES FOR BOTH , RARE AND UNIQUE DESIGN // IN-LAW SUITE WITH SEPARATE ENTRANCE // SEPARATE HYDRO METERS // CORNER LOT // ATTACHED DOUBLE GARAGE + DETACHED GARAGE Welcome to 10 Yves Court, Dieppe. A detached home with a self-contained in-law suite. Set on a corner lot, the main home fronts a quiet cul-de-sac while the in-law has its own entrance on the adjoining street. Both sides feature their own split-layout entry, giving each complete privacy and its own front door. Unlike a typical basement suite, the in-law offers above-grade living with full-size windows and natural light. The main home offers an open-concept main level with a bright kitchen featuring espresso cabinetry, stainless appliances, glass mosaic backsplash, undercabinet lighting, and a peninsula with seating open to the dining area. Up a few steps, the living room boasts vaulted ceilings, hardwood floors, pot lights, and large windows. A powder room and laundry complete this level. The upper level offers three bedrooms, including a spacious primary with a private dressing room and full ensuite featuring a soaker tub, separate glass shower, and double vanity. A second full bathroom serves the remaining bedrooms. The lower level offers a finished rec room, currently used as a home gym, plus storage and utility. The in-law suite offers its own entrance, foyer, kitchen with breakfast bar, 2 bedrooms, a full bath, and a 2pc bath in the basement laundry room. A large rec room adds flexible living space. Out back, a large deck off the patio doors overlooks the rear yard, with a detached garage offering additional storage or workshop space. Additional features include 4 mini-split heat pumps, attached double garage, and double paved driveway. Separate hydro meters. Currently rented to excellent long-term tenants of five years.Contact your favourite REALTOR® for your private viewing today!
For sale
C$789,900
10 Yves Ct, Dieppe, NB E1A 0Z7
5beds
4,152sqft
SingleFamily
Built in 2010
995 Square Feet Lot
$-- Zestimate®
C$190/sqft
C$-- HOA
What's special
Split-layout entriesCorner lotAttached double garageDetached garageQuiet cul-de-sacOpen-concept main levelBright kitchen
- 10 days |
- 8 |
- 0 |
Zillow last checked:
Listing updated:
Listed by:
Steve Landry, Salesperson,
EXIT Realty Associates Brokerage
Source: New Brunswick Real Estate Board,MLS®#: NB143971
Facts & features
Interior
Bedrooms & bathrooms
- Bedrooms: 5
- Bathrooms: 5
- Full bathrooms: 3
- 1/2 bathrooms: 2
Bedroom
- Level: Third
Bedroom
- Level: Third
Bedroom
- Level: Lower
Other
- Level: Second
Other
- Level: Third
Other
- Level: Third
Other
- Level: Third
Other
- Level: Main
Other
- Level: Main
Other
- Level: Lower
Dining room
- Level: Main
Dining room
- Level: Main
Foyer
- Level: Main
Foyer
- Level: Main
Kitchen
- Level: Main
Kitchen
- Level: Main
Living room
- Level: Second
Living room
- Level: Main
Mud room
- Level: Main
Pantry
- Level: Main
Rec room
- Level: Lower
Rec room
- Level: Lower
Storage
- Level: Main
Storage
- Level: Third
Storage
- Level: Lower
Storage
- Level: Lower
Utility room
- Level: Lower
Walk in closet
- Level: Third
Walk in closet
- Level: Main
Heating
- Air Exchanger, Baseboard, Electric
Cooling
- Air Exchanger, Electric, Heat Pump - Ductless
Features
- Air Exchanger, Central Vacuum, Ensuite, In-Law Floorplan
- Flooring: Carpet, Ceramic Tile, Laminate
- Basement: Finished
- Has fireplace: No
Interior area
- Total structure area: 4,152
- Total interior livable area: 4,152 sqft
- Finished area above ground: 2,975
Video & virtual tour
Property
Parking
- Parking features: Asphalt, Garage
- Garage spaces: 21
- Has uncovered spaces: Yes
- Details: Garage Size(21x27)
Features
- Levels: Tri-Level
Lot
- Size: 995 Square Feet
- Features: Under 0.5 Acres
Details
- Parcel number: 70497540
Construction
Type & style
- Home type: SingleFamily
- Architectural style: Split Level
Materials
- Vinyl Siding
- Foundation: Concrete
- Roof: Asphalt
Condition
- Year built: 2010
Utilities & green energy
- Sewer: Municipal
- Water: Municipal
Community & HOA
Location
- Region: Dieppe
Financial & listing details
- Price per square foot: C$190/sqft
- Annual tax amount: C$9,750
- Date on market: 7/14/2026
- Ownership: Freehold
Steve Landry, Salesperson
Steve Landry, Salesperson
(506) 544-0594
By pressing Contact Agent, you agree that the real estate professional identified above may call/text you about your search, which may involve use of automated means and pre-recorded/artificial voices. You don't need to consent as a condition of buying any property, goods, or services. Message/data rates may apply. You also agree to our Terms of Use. Zillow does not endorse any real estate professionals. We may share information about your recent and future site activity with your agent to help them understand what you're looking for in a home.
Price history
Price history is unavailable.
Public tax history
Tax history is unavailable.
Climate risks
Neighborhood: E1A
Nearby schools
GreatSchools rating
No schools nearby
We couldn't find any schools near this home.
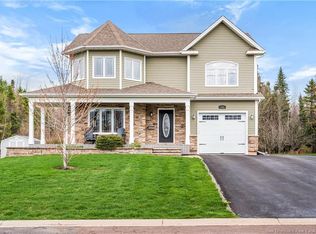
- C$899,9004 bd4 ba2.7k sqft103 Bonaventure St, Dieppe, NB E1A0Z8For Sale
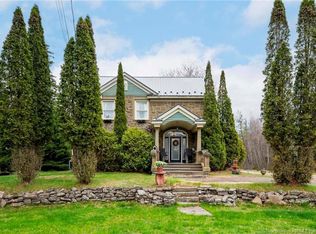
- C$699,9003 bd4 ba3.2k sqft498 Chartersville Rd, Dieppe, NB E1A1K6For Sale
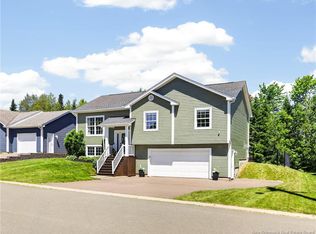
- C$514,9004 bd2 ba1.9k sqft22 Melinda St, Dieppe, NB E1A0W8For Sale
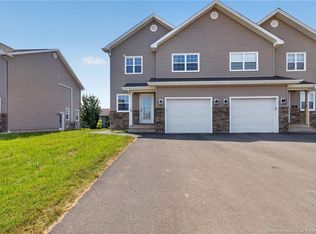
- C$499,9004 bd4 ba1.9k sqft8 Rochefort St, Dieppe, NB E1A6S4For Sale
- C$975,0005 bd4 ba2.9k sqft195 Larochelle St, Dieppe, NB E1A9N5For Sale
- C$529,0004 bd3 ba2.5k sqft292 Damien St #104, Dieppe, NB E1A0H3For Sale
- C$289,9003 bd2 ba1.3k sqft150 Pascal Ave, Dieppe, NB E1A5N5For Sale
- C$599,9004 bd3 ba2.4k sqft82 Conservation Ct, Dieppe, NB E1A9T7For Sale
Similar homes
- C$739,9005 bd4 ba3.6k sqft102 Fortune, Dieppe, NB E1A 8T7For Sale
 MLS ID #NB143301, Eric Frenette, Salesperson, Keller Williams Capital Realty Brokerage. New Brunswick Real Estate Board
 - C$899,9004 bd4 ba2.7k sqft103 Bonaventure St, Dieppe, NB E1A 0Z8For SaleMLS ID #NB139421, Armand (AJ) Dionne, Salesperson, EXIT Realty Associates Brokerage. New Brunswick Real Estate Board
- C$625,0004 bd4 ba2.1k sqft385 Mandeville St, Dieppe, NB E1A 6V6For Sale
 MLS ID #NB144357, Nifin Scaria, Salesperson, eXp Realty Brokerage. New Brunswick Real Estate Board
 - C$699,9003 bd4 ba3.2k sqft498 Chartersville Rd, Dieppe, NB E1A 1K6For SaleMLS ID #NB139303, Eric Frenette, Salesperson, Keller Williams Capital Realty Brokerage. New Brunswick Real Estate Board
- C$774,9005 bd4 ba3.1k sqft16 Camille, Dieppe, NB E1A 0R6For SaleMLS ID #NB141310, Pierre Nadeau, Salesperson, Real Broker Brokerage. New Brunswick Real Estate Board
- C$779,9006 bd5 ba4.1k sqft125 Golf St, Dieppe, NB E1A 8K9For SaleMLS ID #NB138696, Kyle Johnson, Salesperson, EXIT Realty Associates Brokerage. New Brunswick Real Estate Board
- C$849,5007 bd4 ba4k sqft50 Meunier St, Dieppe, NB E1A 7W9For SaleMLS ID #NB143424, Guy Duguay, Salesperson, EXIT Realty Associates Brokerage. New Brunswick Real Estate Board
- C$799,9003 bd3 ba3.5k sqft154 Nathalie St, Dieppe, NB E1A 8T9For SaleMLS ID #NB143795, Steve Landry, Salesperson, EXIT Realty Associates Brokerage. New Brunswick Real Estate Board
- C$619,9004 bd2 ba2.6k sqft799 Chartersville Rd, Dieppe, NB E1A 1K7For SaleMLS ID #NB144461, Keven Charland, Salesperson, Real Broker Brokerage. New Brunswick Real Estate Board
- C$849,9004 bd3 ba3.6k sqft178 Yvonne St, Dieppe, NB E1A 2C1For SaleMLS ID #NB139822, Daniel Landry, Salesperson, RE/MAX Quality Real Estate Inc. Brokerage. New Brunswick Real Estate Board
- C$599,9004 bd3 ba2.4k sqft82 Conservation Ct, Dieppe, NB E1A 9T7For SaleMLS ID #NB143936, Stephanie Arseneau, Salesperson, eXp Realty Brokerage. New Brunswick Real Estate Board
- C$599,9003 bd3 ba2.6k sqft1137 Amirault, Dieppe, NB E1A 1E1For SaleMLS ID #NB144442, Nicole LeBlanc, Salesperson, EXIT Realty Associates Brokerage. New Brunswick Real Estate Board
- C$975,0005 bd4 ba2.9k sqft195 Larochelle St, Dieppe, NB E1A 9N5For SaleMLS ID #NB142211, Christien Belliveau, Salesperson, eXp Realty Brokerage. New Brunswick Real Estate Board
- C$649,5003 bd4 ba3.1k sqft98 Murielle Cres, Dieppe, NB E1A 7R3For SaleMLS ID #NB143354, Guy Duguay, Salesperson, EXIT Realty Associates Brokerage. New Brunswick Real Estate Board
- C$549,9005 bd3 ba2.3k sqft124 Rouse, Moncton, NB E1A 0W1For SaleMLS ID #NB144004, Erik Lang, Salesperson, EXIT Realty Associates Brokerage. New Brunswick Real Estate Board
- C$739,9004 bd5 ba4.6k sqft45 Belle Aventure St, Dieppe, NB E1A 5G2For SaleMLS ID #NB137627, Chantal Albert, Salesperson, EXIT Realty Associates Brokerage. New Brunswick Real Estate Board
- C$539,9003 bd3 ba2.1k sqft609 Clarence Cormier St, Dieppe, NB E1A 6X5For SaleMLS ID #NB144652, Steve Landry, Salesperson, EXIT Realty Associates Brokerage. New Brunswick Real Estate Board
- C$869,9004 bd3 ba3.3k sqft93 La Fontaine Dr, Moncton, NB E1H 0E3For SaleMLS ID #NB140930, Myriam Coper, Salesperson, Royal LePage Atlantic Brokerage. New Brunswick Real Estate Board
- C$699,9005 bd4 ba2.6k sqft94 Du Golf, Dieppe, NB E1A 8J6For SaleMLS ID #NB131631, Shania Morrison, Salesperson, eXp Realty Brokerage. New Brunswick Real Estate Board
- C$819,0003 bd3 ba2.5k sqft142 Golf St, Dieppe, NB E1A 8J6For SaleMLS ID #NB137226, Guy Duguay, Salesperson, EXIT Realty Associates Brokerage. New Brunswick Real Estate Board
