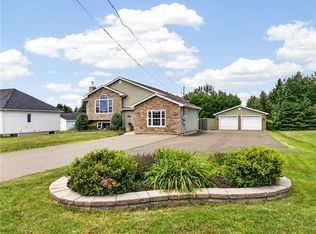
UNIQUE CRAFTSMAN STYLE HOME WITH 4 BEDROOMS UP, WALK-OUT BASEMENT AND OVER ONE ACRE LOT IN DIEPPE! Welcome to 45 Belle Aventure—an exceptional one-owner home set on a rare, oversized 5,276 square meter mature lot in a highly desirable neighbourhood with views of the Petitcodiac River. Offering over 4,600 sq ft of living space, this property blends space, comfort, and privacy in a truly special setting. The main floor showcases a bright, welcoming foyer, formal living and dining rooms, and a spacious kitchen featuring ample cabinetry, central island and built-in appliances. The heart of the home opens to a cozy family room with a decorative fireplace and a stunning four-season sunroom filled with natural light, skylights, and peaceful views of the treed backyard. A mudroom and convenient 2-piece bath complete this level. Upstairs, the primary suite is a true retreat with three closets, a striking exposed stone chimney, and a well-appointed 5-piece ensuite with soaker tub, double vanity, and separate shower. Down the hall, you will find three additional bedrooms, a full bath, laundry and a large loft over the garage offers flexible space—perfect as a fifth bedroom, playroom, or home office. The walk-out basement adds even more versatility, featuring a spacious family/games room with wood stove and patio access, a large office, 3-piece bath, cold room, and plenty of storage. Extras include a double attached garage, Trane heat pump and storage shed. A rare opportunity to own a beautifully maintained home on a private, oversized lot—this one truly has it all. Call your REALTOR® to view!
For sale
C$739,900
45 Belle Aventure St, Dieppe, NB E1A 5G2
4beds
4,675sqft
SingleFamily
Built in 1987
5,276 Square Feet Lot
$-- Zestimate®
C$158/sqft
C$-- HOA
What's special
Walk-out basementOver one acre lotBright welcoming foyerSpacious kitchenAmple cabinetryCentral islandBuilt-in appliances
- 83 days |
- 17 |
- 1 |
Zillow last checked:
Listing updated:
Listed by:
Chantal Albert, Salesperson,
EXIT Realty Associates Brokerage,
Marc-Andre Arsenault, Salesperson,
EXIT Realty Associates
Source: New Brunswick Real Estate Board,MLS®#: NB137627
Facts & features
Interior
Bedrooms & bathrooms
- Bedrooms: 4
- Bathrooms: 5
- Full bathrooms: 3
- 1/2 bathrooms: 2
Bedroom
- Level: Second
Bedroom
- Level: Second
Bedroom
- Level: Second
Other
- Level: Main
Other
- Level: Second
Other
- Level: Second
Other
- Level: Second
Other
- Level: Second
Other
- Level: Second
Other
- Level: Lower
Other
- Level: Lower
Other
- Level: Lower
Other
- Level: Lower
Other
- Level: Lower
Dining room
- Level: Main
Family room
- Level: Main
Foyer
- Level: Main
Game room
- Level: Lower
Kitchen
- Level: Main
Living room
- Level: Main
Mud room
- Level: Main
Storage
- Level: Lower
Sun room
- Level: Main
Heating
- Electric, Forced Air, Heat Pump, Wood Stove
Cooling
- Electric, Heat Pump
Features
- Flooring: Carpet, Ceramic Tile
- Basement: Full,Finished,Walk-Out Access
- Has fireplace: No
Interior area
- Total structure area: 4,675
- Total interior livable area: 4,675 sqft
- Finished area above ground: 3,187
Video & virtual tour
Property
Parking
- Parking features: Paved, Garage
- Garage spaces: 28
- Has uncovered spaces: Yes
- Details: Garage Size(28 X 25)
Features
- Has view: Yes
- View description: Water
- Has water view: Yes
- Water view: Water
- Waterfront features: River
Lot
- Size: 5,276 Square Feet
- Features: Landscaped, Treed, School(s) Nearby, 1.0 -2.99 Acres
Details
- Parcel number: 70556238
Construction
Type & style
- Home type: SingleFamily
Materials
- Stone, Vinyl Siding
- Foundation: Concrete
- Roof: Asphalt
Condition
- Year built: 1987
Utilities & green energy
- Sewer: Municipal
- Water: Municipal
Community & HOA
Location
- Region: Dieppe
Financial & listing details
- Price per square foot: C$158/sqft
- Annual tax amount: C$8,324
- Date on market: 5/6/2026
- Ownership: Freehold
Chantal Albert, Salesperson
Chantal Albert, Salesperson
(506) 875-5626
By pressing Contact Agent, you agree that the real estate professional identified above may call/text you about your search, which may involve use of automated means and pre-recorded/artificial voices. You don't need to consent as a condition of buying any property, goods, or services. Message/data rates may apply. You also agree to our Terms of Use. Zillow does not endorse any real estate professionals. We may share information about your recent and future site activity with your agent to help them understand what you're looking for in a home.
Price history
Price history is unavailable.
Public tax history
Tax history is unavailable.
Climate risks
Neighborhood: E1A
Nearby schools
GreatSchools rating
No schools nearby
We couldn't find any schools near this home.
- C$329,9004 bd2 ba1.6k sqft1205 Amirault St, Dieppe, NB E1A1E1For Sale

- C$399,9004 bd3 ba1.8k sqft1775 Amirault St, Dieppe, NB E1A7J7For Sale
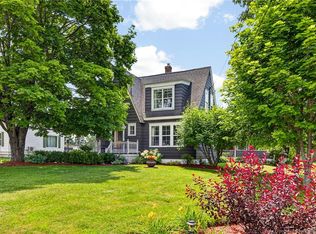
- C$599,9003 bd3 ba2.6k sqft1137 Amirault, Dieppe, NB E1A1E1For Sale

- C$499,9905 bd3 ba2.3k sqft1828 Amirault St, Dieppe, NB E1A7J8For Sale
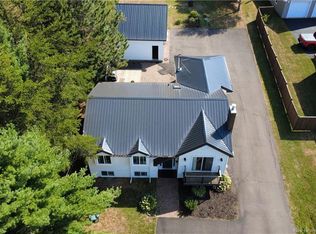
- C$429,9003 bd2 ba1.8k sqft60 Anik Cres, Dieppe, NB E1A7T6For Sale
- C$429,9003 bd1 ba2.2k sqft75 Anik, Dieppe, NB E1A7S1For Sale
- C$519,0005 bd2 ba1.9k sqft645 Melanson Rd, Dieppe, NB E1A1A5For Sale
- C$411,0003 bd3 ba1.5k sqft17 Celestin Ct, Dieppe, NB E1A0K2For Sale
Similar homes
- C$699,9003 bd4 ba3.2k sqft498 Chartersville Rd, Dieppe, NB E1A 1K6For Sale
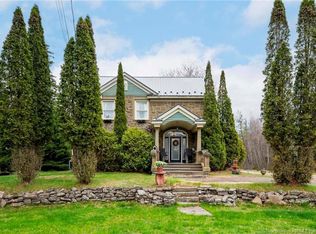 MLS ID #NB139303, Eric Frenette, Salesperson, Keller Williams Capital Realty Brokerage. New Brunswick Real Estate Board
 - C$739,9005 bd4 ba3.6k sqft102 Fortune, Dieppe, NB E1A 8T7For Sale
 MLS ID #NB143301, Eric Frenette, Salesperson, Keller Williams Capital Realty Brokerage. New Brunswick Real Estate Board
 - C$779,9006 bd5 ba4.1k sqft125 Golf St, Dieppe, NB E1A 8K9For Sale
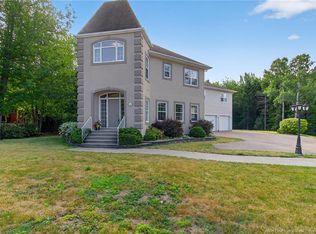 MLS ID #NB138696, Kyle Johnson, Salesperson, EXIT Realty Associates Brokerage. New Brunswick Real Estate Board
 - C$619,9004 bd2 ba2.6k sqft799 Chartersville Rd, Dieppe, NB E1A 1K7For Sale
 MLS ID #NB144461, Keven Charland, Salesperson, Real Broker Brokerage. New Brunswick Real Estate Board
 - C$699,9005 bd4 ba3k sqft32 Bellefield Rd, Coverdale, NB E1J 0B1For SaleMLS ID #NB142990, Nick Dunfield, Salesperson, Keller Williams Capital Realty Brokerage. New Brunswick Real Estate Board
- C$899,9004 bd4 ba2.7k sqft103 Bonaventure St, Dieppe, NB E1A 0Z8For SaleMLS ID #NB139421, Armand (AJ) Dionne, Salesperson, EXIT Realty Associates Brokerage. New Brunswick Real Estate Board
- C$799,9003 bd3 ba3.5k sqft154 Nathalie St, Dieppe, NB E1A 8T9For SaleMLS ID #NB143795, Steve Landry, Salesperson, EXIT Realty Associates Brokerage. New Brunswick Real Estate Board
- C$774,9005 bd4 ba3.1k sqft16 Camille, Dieppe, NB E1A 0R6For SaleMLS ID #NB141310, Pierre Nadeau, Salesperson, Real Broker Brokerage. New Brunswick Real Estate Board
- C$774,9004 bd7 ba3.9k sqft1 Golf Club Rd, Hillsborough, NB E4H 2T7For SaleMLS ID #NB141948, Nick Dunfield, Salesperson, Keller Williams Capital Realty Brokerage. New Brunswick Real Estate Board
- C$649,5003 bd4 ba3.1k sqft98 Murielle Cres, Dieppe, NB E1A 7R3For SaleMLS ID #NB143354, Guy Duguay, Salesperson, EXIT Realty Associates Brokerage. New Brunswick Real Estate Board
- C$749,0005 bd4 ba4.9k sqft76 Daniel Dr, Moncton, NB E1H 0B4For SaleMLS ID #NB140126, Brent Ryan, Associate Manager, Keller Williams Capital Realty Brokerage. New Brunswick Real Estate Board
- C$690,0004 bd4 ba3.7k sqft228 Lady Guinevere St, Moncton, NB E1A 6N9For SaleMLS ID #NB135009, Nalida Timani, Salesperson, Keller Williams Capital Realty Brokerage. New Brunswick Real Estate Board
- C$849,5007 bd4 ba4k sqft50 Meunier St, Dieppe, NB E1A 7W9For SaleMLS ID #NB143424, Guy Duguay, Salesperson, EXIT Realty Associates Brokerage. New Brunswick Real Estate Board
- C$819,0003 bd3 ba2.5k sqft142 Golf St, Dieppe, NB E1A 8J6For SaleMLS ID #NB137226, Guy Duguay, Salesperson, EXIT Realty Associates Brokerage. New Brunswick Real Estate Board
- C$599,9003 bd4 ba2.4k sqft613 Clarence Cormier St, Dieppe, NB E1A 6X5For SaleMLS ID #NB141857, Jocelyne LeBlanc, Associate Manager, RE/MAX Avante Brokerage. New Brunswick Real Estate Board
- C$489,0003 bd3 ba2.5k sqft29 Tranquille St, Dieppe, NB E1A 7R4For SaleMLS ID #NB144356, Jocelyne LeBlanc, Associate Manager, RE/MAX Avante Brokerage. New Brunswick Real Estate Board
- C$715,0005 bd3 ba3.1k sqft1 Basswood Ct, Moncton, NB E1G 2E5For SaleMLS ID #NB143514, Dalal Eltaki, Salesperson, eXp Realty Brokerage. New Brunswick Real Estate Board
- C$750,0004 bd4 ba3.1k sqft59 Huntington Ct, Moncton, NB E1C 9L6For SaleMLS ID #NB141571, Stephen Macpherson, Salesperson, RE/MAX Avante Brokerage. New Brunswick Real Estate Board
- C$689,0004 bd4 ba3k sqft113 Goldleaf Ct, Riverview, NB E1B 0L9For SaleMLS ID #NB141368, Haiming Niu, Salesperson, RE/MAX Quality Real Estate Inc. Brokerage. New Brunswick Real Estate Board
- C$995,0005 bd4 ba5.1k sqft1336 Route 114, Riverview, NB E1J 1A6For SaleMLS ID #NB136365, Tracey Mullin, Agent Manager, 3 Percent Realty Atlantic Inc. Brokerage. New Brunswick Real Estate Board
