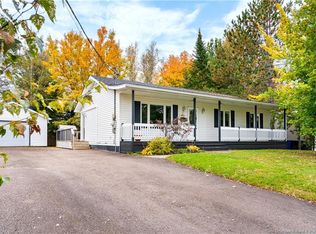
Welcome to 75 Anik, This charming split-entry home located in the highly desirable Fox Creek area of Dieppe, ideal for new or growing families. Proudly offered as a one-owner home, this property has been well cared for over the years. As you step inside, a small set of stairs leads you up to a bright and inviting main level, where you're greeted by a spacious living area ideal for relaxing and entertaining. From here, two openings lead into the dining area and kitchen, creating a functional and connected layout. The dining room blends effortlessly into a well-appointed kitchen, with a convenient sliding door leading you to the back deck and fully fenced backyard. Perfect for outdoor enjoyment. Down the hall, you'll find three generously sized bedrooms, all featuring new carpets, along with a full bathroom. The lower level offers even more living space, including a second living area, a versatile office area, and additional storage. The remaining unfinished space provides a fantastic opportunity to customize and add your own personal touches to suit your needs, complete with plumbing hookups for a potential additional bathroom. Situated in a sought-after neighbourhood close to amenities, parks, and schools, this home offers comfort, space, and potential in a fantastic location. Don't miss your chance to make this home yours. Book your showing today!
For sale
C$414,900
75 Anik, Dieppe, NB E1A 7S1
3beds
2,241sqft
SingleFamily
Built in ----
695 Square Feet Lot
$-- Zestimate®
C$185/sqft
C$-- HOA
What's special
Dining areaWell-appointed kitchenBack deckFully fenced backyardThree generously sized bedroomsVersatile office areaAdditional storage
- 165 days
- 4
- 0
Zillow last checked:
Listing updated:
Listed by:
Lily Ward, Salesperson,
EXIT Realty Associates Brokerage
Source: New Brunswick Real Estate Board,MLS®#: NB137933
Facts & features
Interior
Bedrooms & bathrooms
- Bedrooms: 3
- Bathrooms: 1
- Full bathrooms: 1
Bedroom
- Level: Main
Bedroom
- Level: Main
Other
- Level: Main
Other
- Level: Lower
Dining room
- Level: Main
Family room
- Level: Lower
Kitchen
- Level: Main
Living room
- Level: Main
Rec room
- Level: Main
Rec room
- Level: Lower
Storage
- Level: Lower
Heating
- Baseboard
Cooling
- Heat Pump - Ductless
Features
- Flooring: Carpet, Porcelain, Tile
- Basement: Partially Finished
- Has fireplace: No
Interior area
- Total structure area: 2,241
- Total interior livable area: 2,241 sqft
- Finished area above ground: 1,181
Video & virtual tour
Property
Parking
- Parking features: Paved, No Garage
- Has uncovered spaces: Yes
Features
- Levels: Two
Lot
- Size: 695 Square Feet
- Features: Under 0.5 Acres
Details
- Parcel number: 70365333
Construction
Type & style
- Home type: SingleFamily
- Architectural style: Split Level
Materials
- Vinyl Siding
- Foundation: Concrete
- Roof: Asphalt
Utilities & green energy
- Sewer: Municipal
- Water: Municipal
Community & HOA
Location
- Region: Dieppe
Financial & listing details
- Price per square foot: C$185/sqft
- Annual tax amount: C$3,556
- Date on market: 5/4/2026
- Ownership: Freehold
Price history
Price history is unavailable.
Public tax history
Tax history is unavailable.
Climate risks
Neighborhood: E1A
Nearby schools
GreatSchools rating
No schools nearby
We couldn't find any schools near this home.
Similar homes
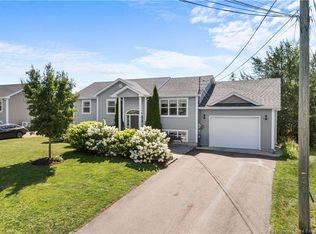
- C$394,9004 bd2 ba1.9k sqft101 Herman St, Dieppe, NB E1A 0L4For Sale
 MLS ID #NB149828, Naveed Hayat, Salesperson, eXp Realty Brokerage. New Brunswick Real Estate Board
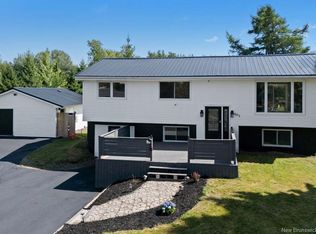
 - C$389,9004 bd2 ba1.8k sqft53 Erables St, Dieppe, NB E1A 8X7For Sale
 MLS ID #NB147076, Christine Robichaud, Salesperson, EXIT Realty Associates Brokerage. New Brunswick Real Estate Board
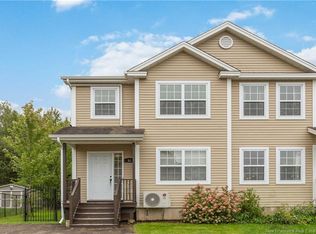
 - C$459,0003 bd2 ba1.8k sqft96 Nicolas St, Dieppe, NB E1A 8L7For Sale
 MLS ID #NB148805, Tammy Cook, Salesperson, eXp Realty Brokerage. New Brunswick Real Estate Board
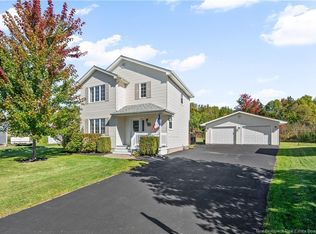
 - C$395,0003 bd2 ba1.7k sqft413 Mandeville St, Dieppe, NB E1A 6W1For Sale
 MLS ID #NB149112, Jenny-Lise Ferron, Salesperson, Brunswick Royal Realty Inc. Brokerage. New Brunswick Real Estate Board
