IMMACULATE FOUR-LEVEL SPLIT IN DIEPPE! Nestled on a quiet street, this beautifully maintained home offers the perfect blend of comfort, functionality, and recent updates. The main level welcomes you with a bright front living room that flows seamlessly into the dining area and a renovated kitchen featuring floor-to-ceiling cabinetry, abundant storage, and a functional layout for everyday living. Patio doors lead to your own backyard oasis, complete with a screened-in gazebo, spacious deck, and beautifully landscaped yard surrounded by mature trees and perennial gardens—an ideal setting for relaxing or entertaining. The upper level offers a full bathroom, a spacious primary bedroom, and two additional bedrooms. Just a few steps down, you'll find a bright and inviting family room along with a second full bathroom combined with the laundry area. The basement level provides a versatile office or hobby space, as well as plenty of storage. Recent improvements include a new roof and added insulation, new electrical panel with generator panel, and many additional upgrades that add value and peace of mind. Located in a desirable Dieppe neighbourhood close to schools, parks, walking trails, and everyday amenities, this move-in ready home is one you won't want to miss. Call your REALTOR® today to schedule your private viewing!
For sale
C$419,900
548 Breau St, Dieppe, NB E1A 5N8
3beds
2,188sqft
SingleFamily
Built in ----
738 Square Feet Lot
$-- Zestimate®
C$192/sqft
C$-- HOA
What's special
Immaculate four-level splitQuiet streetRenovated kitchenFloor-to-ceiling cabinetryAbundant storageScreened-in gazeboSpacious deck
- 97 days
- 14
- 0
Zillow last checked:
Listing updated:
Listed by:
Chantal Albert, Salesperson,
EXIT Realty Associates Brokerage,
Marc-Andre Arsenault, Salesperson,
EXIT Realty Associates
Source: New Brunswick Real Estate Board,MLS®#: NB143956
Facts & features
Interior
Bedrooms & bathrooms
- Bedrooms: 3
- Bathrooms: 2
- Full bathrooms: 2
Bedroom
- Level: Second
Bedroom
- Level: Second
Other
- Level: Second
Other
- Level: Second
Other
- Level: Lower
Other
- Level: Lower
Dining room
- Level: Main
Family room
- Level: Lower
Kitchen
- Level: Main
Living room
- Level: Main
Storage
- Level: Lower
Heating
- Baseboard, Electric
Cooling
- Electric, Heat Pump - Ductless
Features
- Flooring: Carpet, Ceramic Tile, Laminate
- Basement: Full,Partially Finished
- Has fireplace: No
Interior area
- Total structure area: 2,188
- Total interior livable area: 2,188 sqft
- Finished area above ground: 1,898
Video & virtual tour
Property
Parking
- Parking features: Paved, No Garage
- Has uncovered spaces: Yes
Features
- Levels: Quad-Level
Lot
- Size: 738 Square Feet
- Features: Landscaped, Under 0.5 Acres
Details
- Parcel number: 01034461
Construction
Type & style
- Home type: SingleFamily
Materials
- Stone, Vinyl Siding
- Foundation: Concrete
- Roof: Asphalt
Utilities & green energy
- Sewer: Municipal
- Water: Municipal
Community & HOA
Location
- Region: Dieppe
Financial & listing details
- Price per square foot: C$192/sqft
- Annual tax amount: C$4,153
- Date on market: 7/20/2026
- Ownership: Freehold
Price history
Price history is unavailable.
Public tax history
Tax history is unavailable.
Climate risks
Neighborhood: E1A
Nearby schools
GreatSchools rating
No schools nearby
We couldn't find any schools near this home.
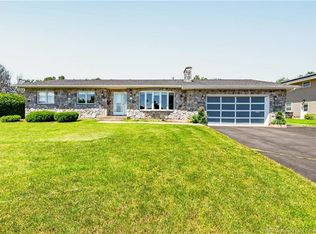
Similar homes
- C$392,5003 bd2 ba1.7k sqft503 Amirault St, Dieppe, NB E1A 1E7For Sale
 MLS ID #NB150038, Malik Bernard, Salesperson, EXIT Realty Associates Brokerage. New Brunswick Real Estate Board
 - C$499,0005 bd2 ba2k sqft591 Lafleur St, Dieppe, NB E1A 6A3For Sale
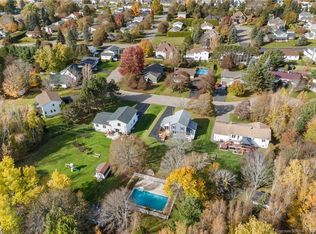 MLS ID #NB149872, Allain LeBlanc, Salesperson, Sotheby's International Realty Canada Brokerage. New Brunswick Real Estate Board
 - C$439,9004 bd2 ba2.1k sqft236 Chapelle St, Dieppe, NB E1A 1B2For Sale
 MLS ID #NB144331, Nifin Scaria, Salesperson, eXp Realty Brokerage. New Brunswick Real Estate Board
 - C$434,9005 bd2 ba1.9k sqft43 Napoleon St #41, Dieppe, NB E1A 8N2For Sale
 MLS ID #NB149092, Jeannot Landry, Salesperson, EXIT Realty Associates Brokerage. New Brunswick Real Estate Board
