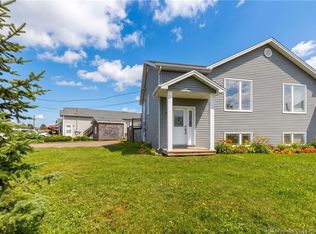
Welcome to 41–43 Napoleon Street, a well-located duplex offering excellent potential for investors or homeowners looking to offset their mortgage with rental income! Ideally situated in central Dieppe, this property features two self-contained units, each individually metered for electricity and equipped with its own laundry facilities. The main-floor unit offers 3 bedrooms, a full bathroom, a functional kitchen, a comfortable living area, and a dedicated laundry room. The lower-level unit, with it's separate entrance, features 2 bedrooms, a full bathroom, a kitchen, a living area, and its own laundry facilities, providing convenience and independence for both households. Whether you're looking to expand your investment portfolio or live in one unit while renting the other, this property offers flexibility and income-generating potential. Conveniently located just minutes from schools, shopping, restaurants, parks, walking trails, public transit, and all the amenities Dieppe has to offer. An excellent opportunity to own a versatile income property in a desirable and convenient location! Don't miss out—contact your REALTOR® today to schedule your private viewing!
For sale
C$434,900
43 Napoleon St #41, Dieppe, NB E1A 8N2
5beds
1,940sqft
SingleFamily
Built in ----
650 Square Feet Lot
$-- Zestimate®
C$224/sqft
C$-- HOA
What's special
Two self-contained unitsOwn laundry facilitiesFunctional kitchenDedicated laundry room
- 3 days
- 4
- 0
Zillow last checked:
Listing updated:
Listed by:
Jeannot Landry, Salesperson 169227,
EXIT Realty Associates Brokerage
Source: New Brunswick Real Estate Board,MLS®#: NB149092
Facts & features
Interior
Bedrooms & bathrooms
- Bedrooms: 5
- Bathrooms: 2
- Full bathrooms: 2
Bedroom
- Level: Main
Bedroom
- Level: Main
Bedroom
- Level: Main
Bedroom
- Level: Lower
Bedroom
- Level: Lower
Other
- Level: Main
Other
- Level: Lower
Kitchen
- Level: Main
Kitchen
- Level: Lower
Laundry
- Level: Lower
Living room
- Level: Main
Living room
- Level: Lower
Heating
- Baseboard, Electric
Cooling
- Ductless, Electric, Heat Pump - Ductless
Features
- Air Exchanger
- Flooring: Ceramic Tile, Laminate, Vinyl
- Basement: Full,Finished
- Has fireplace: No
Interior area
- Total structure area: 1,940
- Total interior livable area: 1,940 sqft
- Finished area above ground: 1,095
Property
Parking
- Total spaces: 2
- Parking features: Asphalt, Width - Double, No Garage
- Uncovered spaces: 2
Features
- Levels: Two
Lot
- Size: 650 Square Feet
- Features: Under 0.5 Acres, 0.5 -0.99 Acres
Details
- Parcel number: 70404454
Construction
Type & style
- Home type: SingleFamily
- Architectural style: Up&Down
Materials
- Vinyl Siding
- Foundation: Concrete
- Roof: Asphalt
Utilities & green energy
- Sewer: Municipal
- Water: Municipal
Community & HOA
Location
- Region: Dieppe
Financial & listing details
- Price per square foot: C$224/sqft
- Annual tax amount: C$7,769
- Date on market: 10/23/2026
- Ownership: Freehold
Price history
Price history is unavailable.
Public tax history
Tax history is unavailable.
Climate risks
Neighborhood: E1A
Nearby schools
GreatSchools rating
No schools nearby
We couldn't find any schools near this home.


Similar homes
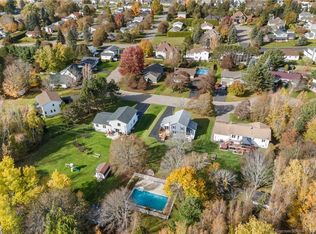
- C$499,0005 bd2 ba2k sqft591 Lafleur St, Dieppe, NB E1A 6A3For Sale
 MLS ID #NB149872, Allain LeBlanc, Salesperson, Sotheby's International Realty Canada Brokerage. New Brunswick Real Estate Board
- C$479,0005 bd2 ba2.1k sqft183 Thomas St, Dieppe, NB E1A 2C3For Sale
 MLS ID #NB146303, Pierre Leclair, Salesperson, EXIT Realty Associates Brokerage. New Brunswick Real Estate Board
- C$314,9003 bd2 ba1.2k sqft76 Blanchard St, Dieppe, NB E1A 0R7For Sale
 MLS ID #NB149827, Jessica Foran, Salesperson, EXIT Realty Associates Brokerage. New Brunswick Real Estate Board
- C$392,5003 bd2 ba1.7k sqft503 Amirault St, Dieppe, NB E1A 1E7For Sale
 MLS ID #NB150038, Malik Bernard, Salesperson, EXIT Realty Associates Brokerage. New Brunswick Real Estate Board
