PRICED TO SELL FAST , BEAUTIFUL RAISED RANCH IN DIEPPE! Located on a QUIET STREET, backyard connected with the community park,RARE FIND! The main level offers an OPEN CONCEPT DESIGN HIGHLIGHTED BY CATHEDRAL CEILINGS, well appointed kitchen with center island overlooking the dining area. Patio doors lead you to the back deck where you can enjoy the PRIVATE TREED BACKYARD BACKING ON PARC LAVOIE. Down the hall, you will find refreshed 4 PC bathroom, master bedroom and two additional bedrooms. The lower level adds additional living space with LARGE FAMILY ROOM, 2nd full bathroom, 4th bedroom and storage room/laundry( Possible for another bedroom). Extras include: MINI SPLIT HEAT PUMP for your comfort, large paved driveway (possible for add carport or garage) , roof shingles replaced on 2021.(Property tax is non-owner occupied, it will reduce if it's a primary house for the buyer). The house is vacant and waiting for the new owner. Don't miss the chance to living in a great community, enjoy the perfect layout, space and views! Call to book the showing.
For sale
C$399,900
95 Frederic St, Dieppe, NB E1A 7H9
4beds
2,068sqft
SingleFamily
Built in 1998
600 Square Feet Lot
$-- Zestimate®
C$193/sqft
C$-- HOA
What's special
Quiet streetOpen concept designCathedral ceilingsMaster bedroomLarge family roomLarge paved driveway
- 46 days
- 24
- 1
Zillow last checked:
Listing updated:
Listed by:
Haiming Niu, Salesperson 230039922,
RE/MAX Quality Real Estate Inc. Brokerage
Source: New Brunswick Real Estate Board,MLS®#: NB145171
Facts & features
Interior
Bedrooms & bathrooms
- Bedrooms: 4
- Bathrooms: 2
- Full bathrooms: 2
Bedroom
- Level: Main
Bedroom
- Level: Main
Bedroom
- Level: Main
Other
- Level: Main
Other
- Level: Lower
Other
- Level: Lower
Other
- Level: Main
Great room
- Level: Lower
Kitchen
- Level: Main
Living room
- Level: Main
Storage
- Level: Lower
Heating
- Air Exchanger, Baseboard
Cooling
- Air Exchanger, Heat Pump - Ductless
Features
- Central Vacuum
- Flooring: Ceramic Tile, Laminate
- Basement: Partially Finished
- Has fireplace: No
Interior area
- Total structure area: 2,068
- Total interior livable area: 2,068 sqft
- Finished area above ground: 1,194
Video & virtual tour
Property
Parking
- Total spaces: 2
- Parking features: Paved, Width - Double, No Garage
- Uncovered spaces: 2
Features
- Levels: Tri-Level
Lot
- Size: 600 Square Feet
- Features: Landscaped, Treed, Under 0.5 Acres
Details
- Parcel number: 70324702
Construction
Type & style
- Home type: SingleFamily
Materials
- Vinyl Siding
- Foundation: Concrete
- Roof: Asphalt
Condition
- Year built: 1998
Utilities & green energy
- Sewer: Municipal
- Water: Municipal
Community & HOA
Location
- Region: Dieppe
Financial & listing details
- Price per square foot: C$193/sqft
- Annual tax amount: C$7,502
- Date on market: 8/25/2026
- Ownership: Freehold
Price history
Price history is unavailable.
Public tax history
Tax history is unavailable.
Climate risks
Neighborhood: E1A
Nearby schools
GreatSchools rating
No schools nearby
We couldn't find any schools near this home.
Similar homes
- C$389,9003 bd3 ba2.1k sqft126 Chianti St, Dieppe, NB E1A 9A9For Sale
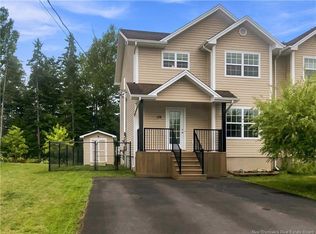 MLS ID #NB144981, Richard Wontorra, Salesperson, 3 Percent Realty Atlantic Inc. Brokerage. New Brunswick Real Estate Board
 - C$475,0004 bd3 ba2.5k sqft29 Tranquille St, Dieppe, NB E1A 7R4For Sale
 MLS ID #NB144356, Jocelyne LeBlanc, Associate Manager, RE/MAX Avante Brokerage. New Brunswick Real Estate Board
 - C$469,9003 bd2 ba2.1k sqft310 Vanier St, Dieppe, NB E1A 5N2For Sale
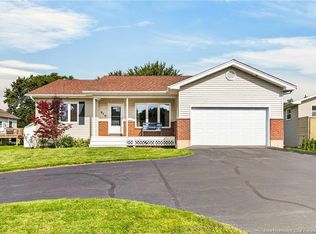 MLS ID #NB147532, Chantal Albert, Salesperson, EXIT Realty Associates Brokerage. New Brunswick Real Estate Board
 - C$399,9004 bd2 ba2.1k sqft85 9th St, Moncton, NB E1E 3E5For Sale
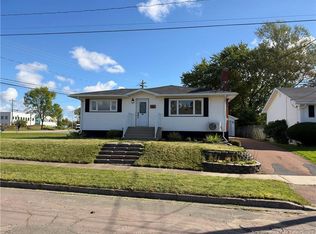 MLS ID #NB148299, Cesar Lima, Salesperson, EXIT Realty Associates Brokerage. New Brunswick Real Estate Board
