Beautiful 2-Storey Semi-Detached Home with Garage with hip roof in a great location !! Welcome to this well-maintained 2-storey semi-detached home, offering comfort, space, and plenty of practical features for today’s family. This inviting home features 3 larges bedrooms and 2 bathrooms, along with 3 MINI SPLIT HEAT PUMPS for efficient heating and cooling throughout the seasons. The large kitchen provides plenty of room for cooking, entertaining, and family gatherings, while abundant storage space throughout the home helps keep everything organized .Laundry room with sink situated on second flloor for your convinience . Enjoy the warmth and character of beautiful hardwood floors, along with the convenience of a Partial finished/usable basement offering excellent storage potential. Recent updates include NEW ASPHALTE ROOFING, providing peace of mind for years to come. The property also includes a garage, adding valuable space for parking, storage, or hobbies. With its spacious layout, updated features, excellent storage, and comfortable living spaces, this home is a wonderful opportunity for first-time buyers, families, or anyone looking for a move-in-ready property. Call now for private showing !
For sale
C$419,900
76 Gagnon Dr, Moncton, NB E1A 0B9
3beds
2,308sqft
SingleFamily
Built in 2008
317 Square Feet Lot
$-- Zestimate®
C$182/sqft
C$-- HOA
What's special
Hip roofBeautiful hardwood floorsSpacious layoutUpdated features
- 9 hours |
- 4 |
- 0 |
Zillow last checked:
Listing updated:
Listed by:
Majella McGraw Bouchard, Salesperson,
RE/MAX Quality Real Estate Inc. Brokerage,
Jonathan Emery, Salesperson 210030363,
RE/MAX Quality Real Estate Inc.
Source: New Brunswick Real Estate Board,MLS®#: NB145614
Facts & features
Interior
Bedrooms & bathrooms
- Bedrooms: 3
- Bathrooms: 2
- Full bathrooms: 1
- 1/2 bathrooms: 1
Bedroom
- Level: Second
Bedroom
- Level: Second
Other
- Level: Main
Other
- Level: Main
Other
- Level: Second
Other
- Level: Second
Family room
- Level: Lower
Laundry
- Level: Second
Living room
- Level: Main
Heating
- Baseboard, Electric
Cooling
- Electric, Heat Pump - Ductless
Features
- Air Exchanger
- Flooring: Ceramic Tile, Cushion
- Basement: Full,Partially Finished
- Has fireplace: No
Interior area
- Total structure area: 2,308
- Total interior livable area: 2,308 sqft
- Finished area above ground: 1,658
Video & virtual tour
Property
Parking
- Parking features: Asphalt, Garage
- Has garage: Yes
- Has uncovered spaces: Yes
- Details: Garage Size(Single)
Lot
- Size: 317 Square Feet
- Features: Under 0.5 Acres
Details
- Parcel number: 70471412
Construction
Type & style
- Home type: SingleFamily
Materials
- Vinyl Siding
- Foundation: Concrete
- Roof: Asphalt
Condition
- Year built: 2008
Utilities & green energy
- Sewer: Municipal
- Water: Municipal
Community & HOA
Location
- Region: Moncton
Financial & listing details
- Price per square foot: C$182/sqft
- Annual tax amount: C$3,925
- Date on market: 8/14/2026
- Ownership: Freehold
Price history
Price history is unavailable.
Public tax history
Tax history is unavailable.
Climate risks
Neighborhood: E1A
Nearby schools
GreatSchools rating
No schools nearby
We couldn't find any schools near this home.
- C$299,9003 bd2 ba1.3k sqft28 Myriam Cres, Moncton, NB E1A0V5For Sale

- C$309,9003 bd2 ba1.3k sqft9 Jeremie Ct, Moncton, NB E1A0B7For Sale
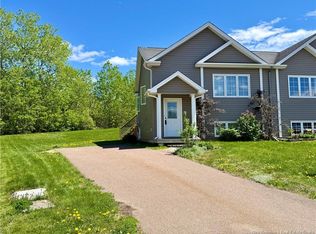
- C$284,9003 bd2 ba1.3k sqft78 Myriam Cres, Moncton, NB E1A0V5For Sale

- C$319,9003 bd2 ba1.3k sqft123 Gagnon Dr, Moncton, NB E1A0B8For Sale

- C$624,9004 bd3 ba2.5k sqft38 Hammond St, Moncton, NB E1A6C5For Sale
- C$320,0003 bd3 ba1.3k sqft12 Havenwood Ct, Moncton, NB E1A5W6For Sale
- C$474,9003 bd2 ba1.6k sqft20 Thornhill Cres, Moncton, NB E1A6B4For Sale
- C$384,9004 bd3 ba1.6k sqft49 Jasmine Cres, Moncton, NB E1A9A5For Sale
Similar homes
- C$399,0003 bd2 ba1.5k sqft641 Acadie Ave, Dieppe, NB E1A 1J6For Sale
 MLS ID #NB144255, Marco DiBonaventura, Salesperson, Platinum Atlantic Realty Inc. Brokerage. New Brunswick Real Estate Board
 - C$384,9004 bd3 ba1.6k sqft49 Jasmine Cres, Moncton, NB E1A 9A5For Sale
 MLS ID #NB144458, Sean Power, Salesperson, eXp Realty Brokerage. New Brunswick Real Estate Board
 - C$465,0004 bd3 ba2.2k sqft91 Old Oak Cres, Moncton, NB E1A 6W3For Sale
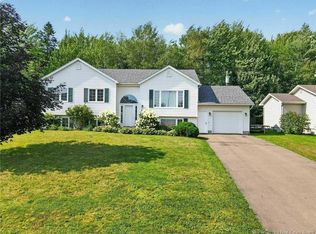 MLS ID #NB145579, Jeff Cormier, Salesperson, PG Direct Realty Ltd. Brokerage. New Brunswick Real Estate Board
 - C$405,0005 bd3 ba2.1k sqft84 Jasmine Cres, Moncton, NB E1A 9A4For Sale
 MLS ID #NB142883, Jonathan David, Agent Manager, PG Direct Realty Ltd. Brokerage. New Brunswick Real Estate Board
 - C$474,9003 bd2 ba1.6k sqft20 Thornhill Cres, Moncton, NB E1A 6B4For SaleMLS ID #NB143529, Chantal Albert, Salesperson, EXIT Realty Associates Brokerage. New Brunswick Real Estate Board
- C$520,0004 bd2 ba2.9k sqft35 Firwood Cres, Moncton, NB E1A 5W9For SaleMLS ID #NB145596, Amy Vanbuskirk, Salesperson, eXp Realty Brokerage. New Brunswick Real Estate Board
- C$364,9003 bd1 ba2k sqft111 Thomas St, Dieppe, NB E1A 5W2For SaleMLS ID #NB138955, Kyle Johnson, Salesperson, EXIT Realty Associates Brokerage. New Brunswick Real Estate Board
- C$459,9003 bd3 ba1.7k sqft20 Vision Ct, Moncton, NB E1K 0A8For SaleMLS ID #NB143957, Stephanie Gould, Salesperson, EXIT Realty Associates Brokerage. New Brunswick Real Estate Board
- C$449,9003 bd3 ba2.1k sqft199 Erinvale Dr, Moncton, NB E1A 9S1For SaleMLS ID #NB140925, Maxime Camire, Salesperson, Assist 2 Sell Hub City Realty Brokerage. New Brunswick Real Estate Board
- C$299,9003 bd2 ba1.3k sqft28 Myriam Cres, Moncton, NB E1A 0V5For SaleMLS ID #NB145520, Dennis Wilson, Salesperson, Keller Williams Capital Realty Brokerage. New Brunswick Real Estate Board
- C$359,9003 bd2 ba1.3k sqft171 Surette St, Dieppe, NB E1A 9R3For SaleMLS ID #NB145728, Ekta Ekta, Salesperson, eXp Realty Brokerage. New Brunswick Real Estate Board
- C$429,9003 bd2 ba2.2k sqft36 Gorveatte St, Dieppe, NB E1A 2E4For SaleMLS ID #NB145226, April Pacheco, Salesperson, eXp Realty Brokerage. New Brunswick Real Estate Board
- C$449,9003 bd4 ba2.2k sqft59 Warner St, Moncton, NB E1A 5T3For SaleMLS ID #NB141091, Kyle Johnson, Salesperson, EXIT Realty Associates Brokerage. New Brunswick Real Estate Board
- C$459,9004 bd3 ba2k sqft18 Brooklyn St, Moncton, NB E1A 7E8For SaleMLS ID #NB144798, Jason Richard, Salesperson, Keller Williams Capital Realty Brokerage. New Brunswick Real Estate Board
- C$399,9004 bd2 ba2.2k sqft106 Neville St, Moncton, NB E1A 5J7For SaleMLS ID #NB144653, Mike Doiron, Salesperson, EXIT Realty Associates Brokerage. New Brunswick Real Estate Board
- C$320,0003 bd3 ba1.3k sqft12 Havenwood Ct, Moncton, NB E1A 5W6For SaleMLS ID #NB145457, Riley Benoit, Salesperson, RE/MAX Quality Real Estate Inc. Brokerage. New Brunswick Real Estate Board
- C$464,9003 bd2 ba1.6k sqft150 East St, Moncton, NB E1A 7A1For SaleMLS ID #NB138841, Jennifer Gardner, Salesperson, Keller Williams Capital Realty Brokerage. New Brunswick Real Estate Board
- C$449,9004 bd2 ba2.2k sqft11 Marin St, Dieppe, NB E1A 7V8For SaleMLS ID #NB144979, Chantal Albert, Salesperson, EXIT Realty Associates Brokerage. New Brunswick Real Estate Board
- C$348,0004 bd3 ba1.7k sqft352 Lafrance St, Dieppe, NB E1A 2B8For SaleMLS ID #NB145199, Andree Bourque, Salesperson, EXIT Realty Associates Brokerage. New Brunswick Real Estate Board
- C$389,9004 bd3 ba2.1k sqft126 Chianti St, Dieppe, NB E1A 9A9For SaleMLS ID #NB144981, Richard Wontorra, Salesperson, 3 Percent Realty Atlantic Inc. Brokerage. New Brunswick Real Estate Board
