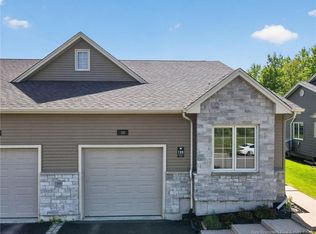
IMMACULATE SEMI-DETACHED WITH ATTACHED GARADE IN MONCTON EAST! This beautifully finished semi-detached bungalow offers the perfect blend of style, comfort, and functionality with the convenience of one-level living. Step onto the inviting covered front porch and into a bright, open-concept layout featuring a spacious living room, dining area, and well-appointed kitchen complete with rich dark cabinetry, new countertops, backsplash and stainless steel appliances. The main level offers two generous bedrooms, including a spacious primary bedroom with a large closet, a full bathroom with abundant cabinetry and linen storage, and a separate located laundry room. Patio doors lead to a private back deck with a privacy wall overlooking the manicured backyard with an amazing gazebo to relax. The fully finished lower level provides additional living space with a bright family room, a large third bedroom, a second full bathroom with a walk-in shower, and plenty of storage, including a utility room. EXTRAS include a new roof (2024), DUCTED HEAT PUMP, central vac and more. If you're looking for low-maintenance living without compromising on space or style, this is the home you've been waiting for! Call your REALTOR to view!
For sale
C$474,900
20 Thornhill Cres, Moncton, NB E1A 6B4
3beds
1,684sqft
SingleFamily
Built in 2010
526 Square Feet Lot
$-- Zestimate®
C$282/sqft
C$-- HOA
What's special
Inviting covered front porchBright open-concept layoutDining areaWell-appointed kitchenRich dark cabinetryNew countertopsStainless steel appliances
- 24 days |
- 77 |
- 1 |
Zillow last checked:
Listing updated:
Listed by:
Chantal Albert, Salesperson,
EXIT Realty Associates Brokerage,
Marc-Andre Arsenault, Salesperson,
EXIT Realty Associates
Source: New Brunswick Real Estate Board,MLS®#: NB143529
Facts & features
Interior
Bedrooms & bathrooms
- Bedrooms: 3
- Bathrooms: 2
- Full bathrooms: 2
Bedroom
- Level: Main
Bedroom
- Level: Lower
Other
- Level: Main
Other
- Level: Main
Other
- Level: Lower
Dining room
- Level: Main
Family room
- Level: Lower
Kitchen
- Level: Main
Laundry
- Level: Main
Living room
- Level: Main
Storage
- Level: Lower
Utility room
- Level: Lower
Heating
- Electric, Forced Air, Natural Gas
Cooling
- Electric, Heat Pump - Ducted, Gas
Features
- Air Exchanger, Central Vacuum
- Flooring: Ceramic Tile, Laminate
- Basement: Full,Finished
- Has fireplace: No
Interior area
- Total structure area: 1,684
- Total interior livable area: 1,684 sqft
- Finished area above ground: 1,119
Property
Parking
- Parking features: Paved, Garage
- Has garage: Yes
- Has uncovered spaces: Yes
Features
- Levels: One
Lot
- Size: 526 Square Feet
- Features: Landscaped, Under 0.5 Acres
Details
- Parcel number: 70536974
Construction
Type & style
- Home type: SingleFamily
Materials
- Stone, Vinyl Siding
- Foundation: Concrete
- Roof: Asphalt
Condition
- Year built: 2010
Utilities & green energy
- Sewer: Municipal
- Water: Municipal
Community & HOA
Location
- Region: Moncton
Financial & listing details
- Price per square foot: C$282/sqft
- Annual tax amount: C$3,782
- Date on market: 7/10/2026
- Ownership: Freehold
Chantal Albert, Salesperson
Chantal Albert, Salesperson
(506) 875-5626
By pressing Contact Agent, you agree that the real estate professional identified above may call/text you about your search, which may involve use of automated means and pre-recorded/artificial voices. You don't need to consent as a condition of buying any property, goods, or services. Message/data rates may apply. You also agree to our Terms of Use. Zillow does not endorse any real estate professionals. We may share information about your recent and future site activity with your agent to help them understand what you're looking for in a home.
Price history
Price history is unavailable.
Public tax history
Tax history is unavailable.
Climate risks
Neighborhood: E1A
Nearby schools
GreatSchools rating
No schools nearby
We couldn't find any schools near this home.
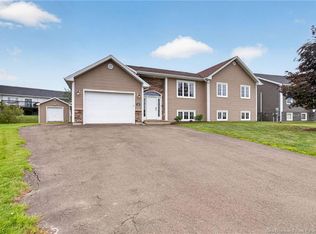
- C$574,9005 bd2 ba2.1k sqft14 Hammond St, Moncton, NB E1A6C5For Sale
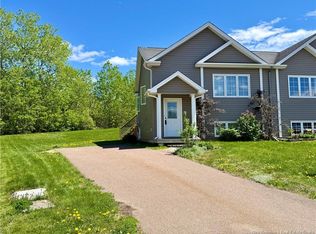
- C$624,9004 bd3 ba2.5k sqft38 Hammond St, Moncton, NB E1A6C5For Sale

- C$309,9003 bd2 ba1.3k sqft9 Jeremie Ct, Moncton, NB E1A0B7For Sale
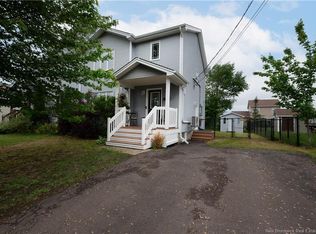
- C$364,9003 bd3 ba1.7k sqft109 Gagnon Dr, Moncton, NB E1A0B8For Sale
- C$319,9003 bd2 ba1.3k sqft123 Gagnon Dr, Moncton, NB E1A0B8For Sale
- C$1,8503 bd2 ba1.2k sqft47 Myriam Cres, Moncton, NB E1A0V4For Rent
- C$95,0000.3 Acres1 Weston Dr #25, Moncton, NB E1A7B7Lot/Land
- C$289,9003 bd2 ba1.3k sqft78 Myriam Cres, Moncton, NB E1A0V5For Sale
Similar homes
- C$449,9004 bd2 ba2.2k sqft11 Marin St, Dieppe, NB E1A 7V8For Sale
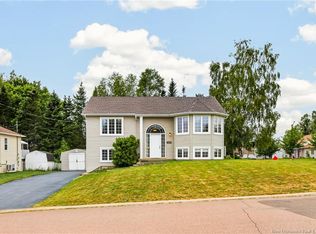 MLS ID #NB144979, Chantal Albert, Salesperson, EXIT Realty Associates Brokerage. New Brunswick Real Estate Board
 - C$574,9005 bd2 ba2.1k sqft14 Hammond St, Moncton, NB E1A 6C5For SaleMLS ID #NB144253, Shaelene Crossman, Salesperson, Royal LePage Atlantic Brokerage. New Brunswick Real Estate Board
- C$449,9003 bd3 ba2.1k sqft199 Erinvale Dr, Moncton, NB E1A 9S1For Sale
 MLS ID #NB140925, Maxime Camire, Salesperson, Assist 2 Sell Hub City Realty Brokerage. New Brunswick Real Estate Board
 - C$384,9004 bd3 ba1.6k sqft49 Jasmine Cres, Moncton, NB E1A 9A5For Sale
 MLS ID #NB144458, Sean Power, Salesperson, eXp Realty Brokerage. New Brunswick Real Estate Board
 - C$524,9003 bd2 ba1.8k sqft14 Cabot Dr, Moncton, NB E1A 5K9For SaleMLS ID #NB145044, Ricky Cormier, Agent Manager, Assist 2 Sell Hub City Realty Brokerage. New Brunswick Real Estate Board
- C$519,9003 bd3 ba2k sqft409 Gaspe St, Dieppe, NB E1A 6V8For SaleMLS ID #NB144836, Jonathan David, Agent Manager, PG Direct Realty Ltd. Brokerage. New Brunswick Real Estate Board
- C$469,9004 bd2 ba1.2k sqft111 Meunier St, Dieppe, NB E1A 7W9For SaleMLS ID #NB141988, Nick Melanson, Salesperson, Real Broker Brokerage. New Brunswick Real Estate Board
- C$465,0003 bd2 ba1.7k sqft2997 Route 115, Moncton, NB E1H 3K3For SaleMLS ID #NB144738, Adele Poirier, Salesperson, Keller Williams Capital Realty Brokerage. New Brunswick Real Estate Board
- C$489,0003 bd3 ba2.5k sqft29 Tranquille St, Dieppe, NB E1A 7R4For SaleMLS ID #NB144356, Jocelyne LeBlanc, Associate Manager, RE/MAX Avante Brokerage. New Brunswick Real Estate Board
- C$419,9004 bd3 ba1.8k sqft627 Acadie Ave, Dieppe, NB E1A 1J5For SaleMLS ID #NB144880, Francis Dupere, Salesperson, EXIT Realty Associates Brokerage. New Brunswick Real Estate Board
- C$399,9004 bd2 ba2.2k sqft106 Neville St, Moncton, NB E1A 5J7For SaleMLS ID #NB144653, Mike Doiron, Salesperson, EXIT Realty Associates Brokerage. New Brunswick Real Estate Board
- C$289,9003 bd2 ba1.3k sqft78 Myriam Cres, Moncton, NB E1A 0V5For SaleMLS ID #NB142647, Kyle Johnson, Salesperson, EXIT Realty Associates Brokerage. New Brunswick Real Estate Board
- C$539,9003 bd3 ba2.1k sqft609 Clarence Cormier St, Dieppe, NB E1A 6X5For SaleMLS ID #NB144652, Steve Landry, Salesperson, EXIT Realty Associates Brokerage. New Brunswick Real Estate Board
- C$424,9003 bd2 ba1.8k sqft9 Keenan Dr, Moncton, NB E1A 3P8For SaleMLS ID #NB143545, Ricky Cormier, Agent Manager, Assist 2 Sell Hub City Realty Brokerage. New Brunswick Real Estate Board
- C$479,0005 bd2 ba1.6k sqft414 Amirault St, Dieppe, NB E1A 1G3For SaleMLS ID #NB141063, Kim My Lu, Salesperson, RE/MAX Quality Real Estate Inc. Brokerage. New Brunswick Real Estate Board
- C$525,0004 bd3 ba2.3k sqft99 Fairview Knoll Dr, Moncton, NB E1A 6L2For SaleMLS ID #NB140633, Adele Poirier, Salesperson, Keller Williams Capital Realty Brokerage. New Brunswick Real Estate Board
- C$349,9003 bd1 ba1.5k sqft257 Reade St, Moncton, NB E1C 6S9For SaleMLS ID #NB144988, Stuart Lyons, Associate Manager, RE/MAX Quality Real Estate Inc. Brokerage. New Brunswick Real Estate Board
- C$449,9004 bd2 ba2.1k sqft321 Gould St, Dieppe, NB E1A 1V2For SaleMLS ID #NB141065, Danika Albert, Salesperson, eXp Realty Brokerage. New Brunswick Real Estate Board
- C$599,9002 bd3 ba1.7k sqft86 Greenwich Dr, Moncton, NB E1A 7B1For SaleMLS ID #NB142680, Stephen Patterson, Salesperson, EXIT Realty Associates Brokerage. New Brunswick Real Estate Board
- C$425,0003 bd2 ba2.3k sqft570 McLaughlin Dr, Moncton, NB E1A 4R6For SaleMLS ID #NB139608, Remi LeBlanc, Salesperson, EXIT Realty Associates Brokerage. New Brunswick Real Estate Board
