When Viewing This Property On Realtor.ca Please Click On The Multimedia or Virtual Tour Link For More Property Info. From the moment you arrive, you'll appreciate the pride of ownership throughout this meticulously maintained two-storey home. Beautiful curb appeal, professional landscaping and maintenance free composite front decking creates a welcoming first impression. Inside, a bright, inviting layout is designed for everyday living and entertaining. The spacious kitchen is the heart of the home, featuring an oversized granite island perfect for family meals and gatherings. The adjoining dining and living areas flow seamlessly together. Step outside to your private backyard oasis. A multi-level deck with a remote-controlled awning, ambient lighting and privacy wall overlooks a fully fenced, professionally landscaped yard surrounded by mature trees—ideal for relaxing, entertaining or letting kids and pets play safely. Upstairs, the generous primary bedroom features a walk-in closet and ensuite access to the updated main bath with quartz countertops. Two additional bedrooms provide space for family, guests or a home office. The finished lower level includes a spacious family room, a non-conforming fourth bedroom and a full bath. Recent updates include a mini-split heat pump, upgraded HVAC, refreshed flooring, fresh paint, an epoxy-coated garage floor, upgraded garage door opener and storage shed. Located in one of Dieppe's most desirable family neighborhoods, you're minutes from schools, parks, trails, shopping and restaurants.
For sale
C$499,900
409 Gaspe St, Dieppe, NB E1A 6V8
3beds
2,079sqft
SingleFamily
Built in 1996
8,276 Square Feet Lot
$-- Zestimate®
C$240/sqft
C$-- HOA
What's special
Beautiful curb appealProfessional landscapingBright inviting layoutSpacious kitchenPrivate backyard oasisAmbient lightingPrivacy wall
- 83 days
- 13
- 1
Zillow last checked:
Listing updated:
Listed by:
Jonathan David, Agent Manager 136425,
PG Direct Realty Ltd. Brokerage
Source: New Brunswick Real Estate Board,MLS®#: NB144836
Facts & features
Interior
Bedrooms & bathrooms
- Bedrooms: 3
- Bathrooms: 3
- Full bathrooms: 2
- 1/2 bathrooms: 1
Bedroom
- Level: Second
Bedroom
- Level: Second
Other
- Level: Main
Other
- Level: Second
Other
- Level: Second
Other
- Level: Lower
Other
- Level: Lower
Dining room
- Level: Main
Foyer
- Level: Main
Kitchen
- Level: Main
Living room
- Level: Main
Rec room
- Level: Lower
Utility room
- Level: Lower
Heating
- Air Exchanger, Baseboard, Electric
Cooling
- Ductless, Air Exchanger, Electric, Heat Pump - Ductless
Appliances
- Included: Water Heater
Features
- Air Exchanger, Central Vacuum
- Flooring: Carpet, Ceramic Tile, Laminate
- Basement: Finished
- Has fireplace: No
Interior area
- Total structure area: 2,079
- Total interior livable area: 2,079 sqft
- Finished area above ground: 1,405
Video & virtual tour
Property
Parking
- Total spaces: 2
- Parking features: Asphalt, Width - Double, Garage
- Has garage: Yes
- Uncovered spaces: 2
Lot
- Size: 8,276 Square Feet
- Features: School(s) Nearby, Shopping Nearby, Under 0.5 Acres
Details
- Parcel number: 70242037
Construction
Type & style
- Home type: SingleFamily
- Architectural style: Contemporary
Materials
- Stone, Vinyl Siding
- Foundation: Concrete
- Roof: Asphalt
Condition
- Year built: 1996
Utilities & green energy
- Sewer: Municipal
- Water: Municipal
Community & HOA
Location
- Region: Dieppe
Financial & listing details
- Price per square foot: C$240/sqft
- Annual tax amount: C$4,957
- Date on market: 7/28/2026
- Ownership: Freehold
Price history
Price history is unavailable.
Public tax history
Tax history is unavailable.
Climate risks
Neighborhood: E1A
Nearby schools
GreatSchools rating
No schools nearby
We couldn't find any schools near this home.
Similar homes
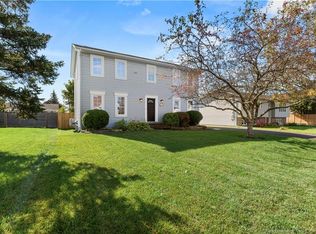
- C$499,9004 bd3 ba2.5k sqft85 Castle Dr, Moncton, NB E1A 6M2For Sale
 MLS ID #NB149175, Erik Lang, Salesperson, EXIT Realty Associates Brokerage. New Brunswick Real Estate Board
 - C$499,9003 bd3 ba1.9k sqft242 Doreen Cres, Dieppe, NB E1A 8A3For Sale
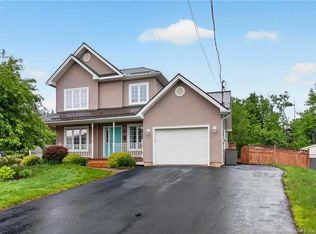 MLS ID #NB143216, Jeff Cormier, Salesperson, PG Direct Realty Ltd. Brokerage. New Brunswick Real Estate Board
 - C$489,9004 bd3 ba2.1k sqft35 Ruisseau St, Dieppe, NB E1A 7Z8For Sale
 MLS ID #NB148381, Shane Moore, Salesperson, Real Broker Brokerage. New Brunswick Real Estate Board
 - C$519,9004 bd2 ba2.1k sqft184 Branch St, Moncton, NB E1A 4Y1For Sale
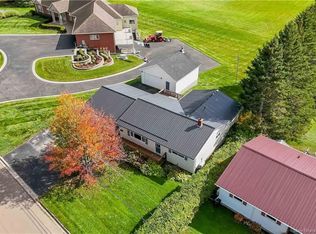 MLS ID #NB149212, Tabitha Hogan, Salesperson, RE/MAX Quality Real Estate Inc. Brokerage. New Brunswick Real Estate Board
