Welcome to this better-than-new two-storey home with double attached garage in sought-after Dieppe! Situated on a fully fenced CORNER lot, this impressive property is only two years old and showcases numerous upgrades throughout. The main level features a bright OPEN CONCEPT layout, highlighted by a stylish front living room with an electric fireplace focal wall and custom built-in cabinetry for added storage. The space flows seamlessly into the dining area and a beautifully appointed kitchen complete with quartz countertops and a ceramic backsplash—perfect for everyday living and entertaining. A modern powder room with convenient laundry completes this level. Up the elegant hardwood staircase, you’ll find a full family bathroom, two generously sized bedrooms, and a spacious primary suite featuring its own 3-piece ensuite and walk-in closet. The fully finished lower level offers additional living space with a cozy family room, a fourth bedroom, a full bathroom, and a dedicated storage area—ideal for guests or a growing family. Step outside to enjoy a thoughtfully landscaped yard with mature trees, interlocking brick, and a designated hot tub area—your own private retreat. Additional features include: double paved driveway, custom blinds, two mini-split heat pumps for year-round comfort, and much more. Call to view!
For sale
C$674,900
458 Gaspe St, Dieppe, NB E1A 1W3
4beds
2,280sqft
SingleFamily
Built in 2024
829 Square Feet Lot
$-- Zestimate®
C$296/sqft
C$-- HOA
What's special
Double attached garageFully fenced corner lotBright open concept layoutElectric fireplace focal wallDining areaBeautifully appointed kitchenQuartz countertops
- 201 days
- 15
- 4
Zillow last checked:
Listing updated:
Listed by:
Chantal Albert, Salesperson,
EXIT Realty Associates Brokerage,
Marc-Andre Arsenault, Salesperson,
EXIT Realty Associates
Source: New Brunswick Real Estate Board,MLS®#: NB134724
Facts & features
Interior
Bedrooms & bathrooms
- Bedrooms: 4
- Bathrooms: 4
- Full bathrooms: 3
- 1/2 bathrooms: 1
Bedroom
- Level: Second
Bedroom
- Level: Second
Bedroom
- Level: Lower
Other
- Level: Main
Other
- Level: Second
Other
- Level: Second
Other
- Level: Second
Other
- Level: Lower
Dining room
- Level: Main
Family room
- Level: Lower
Kitchen
- Level: Main
Living room
- Level: Main
Storage
- Level: Lower
Heating
- Air Exchanger, Baseboard, Electric, Fireplace(s)
Cooling
- Air Exchanger, Electric, Heat Pump - Ductless
Appliances
- Laundry: Main Level
Features
- Air Exchanger
- Flooring: Ceramic Tile, Laminate
- Basement: Full,Finished
- Has fireplace: Yes
Interior area
- Total structure area: 2,280
- Total interior livable area: 2,280 sqft
- Finished area above ground: 1,590
Video & virtual tour
Property
Parking
- Total spaces: 2
- Parking features: Paved, Width - Double, Garage
- Has garage: Yes
- Uncovered spaces: 2
Features
- Fencing: Fenced
Lot
- Size: 829 Square Feet
- Features: Corner Lot, Landscaped, Under 0.5 Acres
Details
- Parcel number: 70543186
Construction
Type & style
- Home type: SingleFamily
Materials
- Stone, Vinyl Siding
- Foundation: Concrete
- Roof: Asphalt
Condition
- Year built: 2024
Utilities & green energy
- Sewer: Municipal
- Water: Municipal
Community & HOA
Location
- Region: Dieppe
Financial & listing details
- Price per square foot: C$296/sqft
- Annual tax amount: C$7,340
- Date on market: 3/31/2026
- Exclusions: Curtains Do Not Remain.
- Ownership: Freehold
Price history
Price history is unavailable.
Public tax history
Tax history is unavailable.
Climate risks
Neighborhood: E1A
Nearby schools
GreatSchools rating
No schools nearby
We couldn't find any schools near this home.


Similar homes
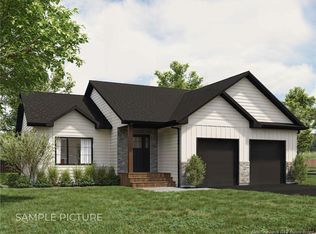
- C$674,9004 bd4 ba2.6k sqft59 Wilmington Dr, Moncton, NB E1A 9L3For Sale
 MLS ID #NB146424, Stephanie Arseneau, Salesperson, eXp Realty Brokerage. New Brunswick Real Estate Board
 - C$499,9004 bd3 ba2.5k sqft85 Castle Dr, Moncton, NB E1A 6M2For Sale
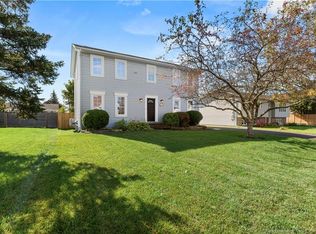 MLS ID #NB149175, Erik Lang, Salesperson, EXIT Realty Associates Brokerage. New Brunswick Real Estate Board
 - C$624,9004 bd4 ba2.5k sqft149 Oakfield Dr, Riverview, NB E1B 0S7For Sale
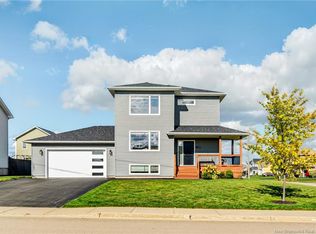 MLS ID #NB149514, Dennis Wilson, Salesperson, Keller Williams Capital Realty Brokerage. New Brunswick Real Estate Board
 - C$674,9005 bd4 ba2.9k sqft54 Des Aubes St, Dieppe, NB E1A 5S9For Sale
 MLS ID #NB147741, Danielle Johnson, Salesperson, Royal LePage Atlantic Brokerage. New Brunswick Real Estate Board
