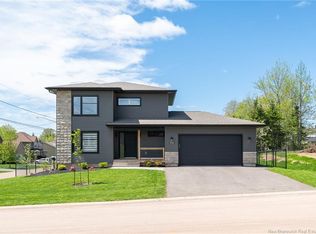
*** OPEN HOUSE, SUNDAY 2-4 PM *** Welcome to 49 Adrienne Street in Dieppe, a beautifully built new construction home offering modern design, quality finishes & a well planned layout in a convenient central location. A bright foyer welcomes you into the open concept main living area, where 9' ceilings & large windows create an airy space filled with natural light. The living room features wide plank hardwood flooring, recessed lighting & a striking tiled fireplace extending from floor to ceiling. The stylish & functional kitchen features full height white cabinetry, quartz countertops, a large centre island with seating, tiled backsplash & pantry. The adjoining dining area is ideal for everyday meals & entertaining, with garden doors leading to a patio overlooking the private backyard. The primary bedroom offers walk in closet & a modern ensuite. The additional bedrooms are well sized, while the bathrooms feature clean, contemporary finishes. The bright, finished walkout basement expands the living space with 2 additional bedrooms, a 3pc bathroom & flexibility for a family room, home office or guest accommodations. Central air, energy efficient construction, an attached garage & Lux 8 year New Home Warranty complete this move in ready home. Lot size: Approx. 65x99x118x100. HST Rebate to seller. Please note: Some photos may feature virtual staging or digital enhancements. *Click on link for 3D virtual tour of this property*
For sale
C$849,900
49 Adrienne Cres, Dieppe, NB E1A 9V2
5beds
3,068sqft
SingleFamily
Built in 2026
881 Square Feet Lot
$-- Zestimate®
C$277/sqft
C$-- HOA
What's special
Bright foyerLarge windowsWide plank hardwood flooringRecessed lightingStylish and functional kitchenFull height white cabinetryQuartz countertops
- 47 days
- 5
- 1
Zillow last checked:
Listing updated:
Listed by:
Jocelyne LeBlanc, Associate Manager,
RE/MAX Avante Brokerage,
Roger LeBlanc, Agent Manager,
RE/MAX Avante
Source: New Brunswick Real Estate Board,MLS®#: NB146626
Facts & features
Interior
Bedrooms & bathrooms
- Bedrooms: 5
- Bathrooms: 3
- Full bathrooms: 3
Bedroom
- Level: Main
Bedroom
- Level: Main
Bedroom
- Level: Lower
Bedroom
- Level: Lower
Other
- Level: Main
Other
- Level: Main
Other
- Level: Main
Other
- Level: Lower
Dining room
- Level: Main
Foyer
- Level: Main
Kitchen
- Level: Main
Laundry
- Level: Main
Living room
- Level: Main
Rec room
- Level: Lower
Storage
- Level: Lower
Utility room
- Level: Lower
Walk in closet
- Level: Main
Heating
- Air Exchanger, Electric, Forced Air
Cooling
- Central Air, Air Exchanger, Electric
Appliances
- Laundry: Main Level
Features
- Air Exchanger, Central Vacuum
- Flooring: Ceramic Tile, Laminate
- Basement: Finished,Walk-Out Access
- Has fireplace: No
Interior area
- Total structure area: 3,068
- Total interior livable area: 3,068 sqft
- Finished area above ground: 1,615
Video & virtual tour
Property
Parking
- Parking features: Gravel, Width - Double, Garage
- Garage spaces: 22
- Uncovered spaces: 2
- Details: Garage Size(22 X 22)
Accessibility
- Accessibility features: Single Storey Living
Features
- Levels: One
Lot
- Size: 881 Square Feet
- Features: Not Landscaped, Under 0.5 Acres
Details
- Parcel number: 70706981
Construction
Type & style
- Home type: SingleFamily
- Architectural style: Bungalow
Materials
- Stone, Vinyl Siding
- Foundation: Concrete
- Roof: Asphalt
Condition
- Year built: 2026
Utilities & green energy
- Sewer: Municipal
- Water: Municipal
Community & HOA
Location
- Region: Dieppe
Financial & listing details
- Price per square foot: C$277/sqft
- Annual tax amount: C$1,632
- Date on market: 8/28/2026
- Ownership: Freehold
Price history
Price history is unavailable.
Public tax history
Tax history is unavailable.
Climate risks
Neighborhood: E1A
Nearby schools
GreatSchools rating
No schools nearby
We couldn't find any schools near this home.

Similar homes
- C$839,9006 bd4 ba3.1k sqft66 Bouchard St, Dieppe, NB E1A 9T9For Sale
 MLS ID #NB145949, Kyle Johnson, Salesperson, EXIT Realty Associates Brokerage. New Brunswick Real Estate Board
 - C$819,0004 bd3 ba3.7k sqft316 Yvonne St, Moncton, NB E1A 9H8For Sale
 MLS ID #NB148847, Kristy Szabo, Salesperson, Royal LePage Atlantic Brokerage. New Brunswick Real Estate Board
 - C$899,0005 bd4 ba2.9k sqft195 Larochelle St, Dieppe, NB E1A 9N5For Sale
 MLS ID #NB142211, Christien Belliveau, Salesperson, eXp Realty Brokerage. New Brunswick Real Estate Board
 - C$849,5007 bd4 ba4k sqft50 Meunier St, Dieppe, NB E1A 7W9For Sale
 MLS ID #NB143424, Guy Duguay, Salesperson, EXIT Realty Associates Brokerage. New Brunswick Real Estate Board
