*** WEST EXPOSURE BACKYARD WITH IN-GROUND POOL // NEW CENTRAL HEAT PUMP // UPDATED MAIN FLOOR // FULLY FINISHED BASEMENT // NEW ROOF JUNE 2026 *** Welcome to 16 Camille, this beautiful EXECUTIVE 5-BEDROOM home with new roof (June 2026) and new CENTRAL HEAT PUMP offers 3,180 sqft of living space and an amazing backyard oasis! The western exposed FENCED backyard bathes in AFTERNOON AND EVENING SUNLIGHT making it ideal for relaxing, entertaining, and enjoying your IN-GROUND POOL surrounded by elegant STAMPED CONCRETE and with BUSHES and CEDAR TREES for privacy. Inside, the main floor showcases a complete 2025 renovation by a professional interior designer. Gleaming ENGINEERED HARDWOOD flows throughout, while POT LIGHTS with DIMMERS create the perfect ambiance. The bright living room offers plenty of windows and flows into a brand new eat-in kitchen complete with STYLISH BACKSPLASH, QUARTZ COUNTERS, CONVENIENT PANTRY, and NEWER APPLIANCES with doors to a STUNNING SUNROOM finished in pine board. Off the kitchen, you will find a formal dining room accented by charming wainscotting. Completing this level are a laundry room, half bathroom, and mud area off the garage. Ascend a NEW STAIRCASE to the top floor where the primary bedroom awaits with a WALK-IN CLOSET and 4pc ENSUITE featuring a jetted tub. 3 additional bedrooms, including the above-garage bedroom with walk-in closet, provide ample space for family or guests and share a 4pc bathroom. The basement, accessed by ANOTHER NEW STAIRCASE, is an entertainer's paradise with a family room featuring a PROJECTOR, SCREEN, and AUDIO components (included in sale), plus a STYLISH BAR AREA. The 5th BEDROOM offers flexibility and could also serve as a playroom or gym. A 3pc bathroom with corner shower and storage room with shelving complete the lower level. Additional features include generator panel hookup, HRV, central vacuum, and triple-wide paved driveway. This exceptional home truly has it all!
For sale
C$774,900
16 Camille, Dieppe, NB E1A 0R6
5beds
3,180sqft
SingleFamily
Built in 2008
722 Square Feet Lot
$-- Zestimate®
C$244/sqft
C$-- HOA
What's special
West exposure backyardIn-ground poolFenced backyardAfternoon and evening sunlightGleaming engineered hardwoodPot lights with dimmersBrand new eat-in kitchen
- 129 days
- 14
- 1
Zillow last checked:
Listing updated:
Listed by:
Pierre Nadeau, Salesperson,
Real Broker Brokerage
Source: New Brunswick Real Estate Board,MLS®#: NB141310
Facts & features
Interior
Bedrooms & bathrooms
- Bedrooms: 5
- Bathrooms: 4
- Full bathrooms: 3
- 1/2 bathrooms: 1
Bedroom
- Level: Second
Bedroom
- Level: Second
Bedroom
- Level: Second
Bedroom
- Level: Lower
Other
- Level: Main
Other
- Level: Second
Other
- Level: Second
Other
- Level: Second
Other
- Level: Lower
Dining room
- Level: Main
Family room
- Level: Lower
Kitchen
- Level: Main
Laundry
- Level: Main
Living room
- Level: Main
Mud room
- Level: Main
Other
- Level: Lower
Storage
- Level: Lower
Sun room
- Level: Main
Heating
- Baseboard, Electric, Heat Pump
Cooling
- Electric, Heat Pump
Appliances
- Laundry: Main Level
Features
- Air Exchanger, Central Vacuum, Ensuite
- Flooring: Ceramic Tile, Laminate
- Basement: Finished
- Has fireplace: No
Interior area
- Total structure area: 3,180
- Total interior livable area: 3,180 sqft
- Finished area above ground: 2,260
Property
Parking
- Parking features: Paved, Width - Triple, Garage
- Garage spaces: 21
- Uncovered spaces: 3
- Details: Garage Size(21 X 22)
Features
- Fencing: Fenced
Lot
- Size: 722 Square Feet
- Features: Landscaped, Under 0.5 Acres
Details
- Parcel number: 70465729
Construction
Type & style
- Home type: SingleFamily
Materials
- Vinyl Siding
- Foundation: Concrete
- Roof: Asphalt
Condition
- Year built: 2008
Utilities & green energy
- Sewer: Municipal
- Water: Municipal
Community & HOA
Location
- Region: Dieppe
Financial & listing details
- Price per square foot: C$244/sqft
- Annual tax amount: C$8,112
- Date on market: 6/8/2026
- Ownership: Freehold
Price history
Price history is unavailable.
Public tax history
Tax history is unavailable.
Climate risks
Neighborhood: E1A
Nearby schools
GreatSchools rating
No schools nearby
We couldn't find any schools near this home.
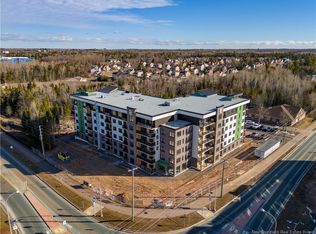
Similar homes
- C$779,9006 bd5 ba4.1k sqft125 Golf St, Dieppe, NB E1A 8K9For Sale
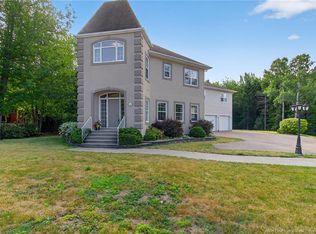 MLS ID #NB138696, Kyle Johnson, Salesperson, EXIT Realty Associates Brokerage. New Brunswick Real Estate Board
 - C$799,9004 bd4 ba3k sqft165 Larochelle, Dieppe, NB E1A 9N5For Sale
 MLS ID #NB144501, Jessica Foran, Salesperson, EXIT Realty Associates Brokerage. New Brunswick Real Estate Board
 - C$649,9005 bd2 ba2.8k sqft1003 Bourque Rd, Dieppe, NB E1A 8S7For Sale
 MLS ID #NB148565, Ricky Cormier, Agent Manager, Assist 2 Sell Hub City Realty Brokerage. New Brunswick Real Estate Board
 - C$799,0003 bd3 ba2.5k sqft142 Golf St, Dieppe, NB E1A 8J6For Sale
 MLS ID #NB137226, Guy Duguay, Salesperson, EXIT Realty Associates Brokerage. New Brunswick Real Estate Board
