Welcome to 305 Lavoie, where the breathtaking views will truly leave a lasting impression. Perched on one of Dieppe’s highest points, this beautiful home offers the rare opportunity to live on one of the city’s most prestigious streets while enjoying stunning sunsets from your front porch overlooking the Moncton skyline. This home was designed for entertaining and has been exceptionally well cared for by its owners. The long paved driveway leads you to a beautifully landscaped property that immediately creates curb appeal. Upon entering, you are welcomed by a spacious living room featuring cathedral ceilings and large windows that fill the home with natural light while showcasing the incredible panoramic views. The kitchen is well equipped with stainless steel appliances, white cabinetry, and quartz countertops. The open-concept kitchen and dining area create the perfect setting for gathering with family and friends. Just a few steps down, the large family room overlooks the backyard and offers an inviting space to relax and entertain. A bedroom and full bathroom complete the main level. The upper floor features three spacious bedrooms and two full bathrooms. The primary bedroom offers cathedral ceilings, generous space, and a private ensuite bathroom. The lower level includes the garage, a large office, wine cellar, and plenty of storage space. Outside, you will enjoy the beautifully landscaped yard, two large wooden patios, and a 10x14 storage shed, all situated on this impressive property. Additional features include mini-split heat pumps and a brand-new asphalt roof. Please contact your REALTOR® today to schedule a private viewing of this one-of-a-kind home in the beautiful city of Dieppe.
For sale
C$689,000
305 Lavoie St, Dieppe, NB E1A 6R8
4beds
2,636sqft
SingleFamily
Built in ----
1,256 Square Feet Lot
$-- Zestimate®
C$261/sqft
C$-- HOA
What's special
Breathtaking viewsLong paved drivewayBeautifully landscaped propertyCathedral ceilingsIncredible panoramic viewsWhite cabinetryQuartz countertops
- 77 days |
- 7 |
- 0 |
Zillow last checked:
Listing updated:
Listed by:
Michel LeBlanc, Salesperson 169216,
EXIT Realty Associates Brokerage
Source: New Brunswick Real Estate Board,MLS®#: NB139339
Facts & features
Interior
Bedrooms & bathrooms
- Bedrooms: 4
- Bathrooms: 3
- Full bathrooms: 3
Bedroom
- Level: Main
- Area: 138.42
- Dimensions: 11' 0'' x 12' 7''
Bedroom
- Level: Second
- Area: 281.83
- Dimensions: 14' 10'' x 19' 0''
Bedroom
- Level: Second
- Area: 112.01
- Dimensions: 10' 7'' x 10' 7''
Bedroom
- Features: Architectural Ceilings, Master
- Level: Second
- Area: 216.32
- Dimensions: 14' 7'' x 14' 10''
Other
- Level: Lower
- Area: 151
- Dimensions: 12' 7'' x 12' 0''
Other
- Level: Lower
- Area: 43
- Dimensions: 7' 2'' x 6' 0''
Other
- Level: Main
- Area: 65
- Dimensions: 10' 10'' x 6' 0''
Other
- Level: Second
- Area: 39.08
- Dimensions: 7' 0'' x 5' 7''
Other
- Features: Master
- Level: Second
- Area: 45.07
- Dimensions: 9' 10'' x 4' 7''
Dining room
- Level: Main
- Area: 188.75
- Dimensions: 15' 0'' x 12' 7''
Family room
- Features: Fireplace(s)
- Level: Main
- Area: 364.65
- Dimensions: 14' 10'' x 24' 7''
Foyer
- Level: Lower
- Area: 44.5
- Dimensions: 6' 0'' x 7' 5''
Foyer
- Level: Main
- Area: 113.75
- Dimensions: 15' 0'' x 7' 7''
Kitchen
- Features: Cabinets - Light, Stone Counters, Fireplace(s), Stainless Steel Appliances
- Level: Main
- Area: 135.83
- Dimensions: 13' 7'' x 10' 0''
Living room
- Features: Architectural Ceilings
- Level: Main
- Area: 251.67
- Dimensions: 12' 7'' x 20' 0''
Heating
- Baseboard
Cooling
- Ductless, Central Air Conditioning, Heat Pump - Ductless
Features
- Air Exchanger
- Flooring: Porcelain, Tile
- Basement: Concrete
- Number of fireplaces: 2
Interior area
- Total structure area: 2,636
- Total interior livable area: 2,636 sqft
- Finished area above ground: 2,400
Video & virtual tour
Property
Parking
- Total spaces: 3
- Parking features: Paved, Width - Triple, Garage
- Has garage: Yes
- Uncovered spaces: 3
Lot
- Size: 1,256 Square Feet
- Features: 0.5 -0.99 Acres
Details
- Parcel number: 70203161
- Other equipment: Fuel Tank(s)
Construction
Type & style
- Home type: SingleFamily
Materials
- Brick, Vinyl Siding
- Foundation: Concrete, Slab
- Roof: Asphalt
Utilities & green energy
- Sewer: Municipal
- Water: Municipal
Community & HOA
Location
- Region: Dieppe
Financial & listing details
- Price per square foot: C$261/sqft
- Annual tax amount: C$6,286
- Date on market: 5/14/2026
- Ownership: Freehold
Michel LeBlanc, Salesperson
Michel LeBlanc, Salesperson
(506) 871-3206
By pressing Contact Agent, you agree that the real estate professional identified above may call/text you about your search, which may involve use of automated means and pre-recorded/artificial voices. You don't need to consent as a condition of buying any property, goods, or services. Message/data rates may apply. You also agree to our Terms of Use. Zillow does not endorse any real estate professionals. We may share information about your recent and future site activity with your agent to help them understand what you're looking for in a home.
Price history
Price history is unavailable.
Public tax history
Tax history is unavailable.
Climate risks
Neighborhood: E1A
Nearby schools
GreatSchools rating
No schools nearby
We couldn't find any schools near this home.
- C$899,0006 bd5 ba5.4k sqft313 Lavoie St, Dieppe, NB E1A6R8For Sale
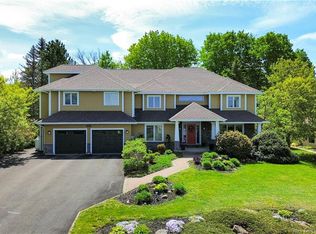
- C$479,0005 bd2 ba1.6k sqft414 Amirault St, Dieppe, NB E1A1G3For Sale

- C$825,0003 bd3 ba3.6k sqft322 Lavoie St, Dieppe, NB E1A6R8For Sale
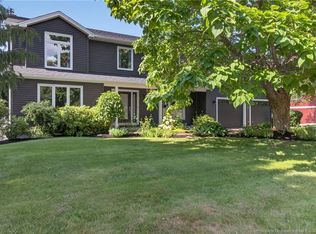
- C$449,9003 bd2 ba1.8k sqft24 Amand Cross, Dieppe, NB E1A6R9For Sale

- C$279,9002 bd2 ba1.9k sqft354 Amirault St #6, Dieppe, NB E1A1G3For Sale
- C$259,9002 bd2 ba1.1k sqft354 Amirault St #14, Dieppe, NB E1A1G3For Sale
- C$449,9004 bd2 ba1.8k sqft83 Frederic St, Dieppe, NB E1A7H9For Sale
- C$239,9002 bd2 ba1k sqft354 Amirault UNIT 15, Dieppe, NB E1A1G3For Sale
Similar homes
- C$825,0003 bd3 ba3.6k sqft322 Lavoie St, Dieppe, NB E1A 6R8For SaleMLS ID #NB144704, Jocelyne LeBlanc, Associate Manager, RE/MAX Avante Brokerage. New Brunswick Real Estate Board
- C$619,9004 bd3 ba3.3k sqft268 Jacques St, Dieppe, NB E1A 1A9For Sale
 MLS ID #NB140989, Remi LeBlanc, Salesperson, EXIT Realty Associates Brokerage. New Brunswick Real Estate Board
 - C$699,9003 bd4 ba3.2k sqft498 Chartersville Rd, Dieppe, NB E1A 1K6For Sale
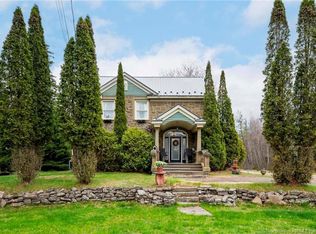 MLS ID #NB139303, Eric Frenette, Salesperson, Keller Williams Capital Realty Brokerage. New Brunswick Real Estate Board
 - C$599,9003 bd3 ba2.6k sqft1137 Amirault, Dieppe, NB E1A 1E1For Sale
 MLS ID #NB144442, Nicole LeBlanc, Salesperson, EXIT Realty Associates Brokerage. New Brunswick Real Estate Board
 - C$625,0004 bd4 ba2.1k sqft385 Mandeville St, Dieppe, NB E1A 6V6For SaleMLS ID #NB144357, Nifin Scaria, Salesperson, eXp Realty Brokerage. New Brunswick Real Estate Board
- C$689,0004 bd4 ba3k sqft113 Goldleaf Ct, Riverview, NB E1B 0L9For SaleMLS ID #NB141368, Haiming Niu, Salesperson, RE/MAX Quality Real Estate Inc. Brokerage. New Brunswick Real Estate Board
- C$649,5003 bd4 ba3.1k sqft98 Murielle Cres, Dieppe, NB E1A 7R3For SaleMLS ID #NB143354, Guy Duguay, Salesperson, EXIT Realty Associates Brokerage. New Brunswick Real Estate Board
- C$599,9004 bd3 ba2.4k sqft82 Conservation Ct, Dieppe, NB E1A 9T7For SaleMLS ID #NB143936, Stephanie Arseneau, Salesperson, eXp Realty Brokerage. New Brunswick Real Estate Board
- C$539,9003 bd3 ba2.1k sqft609 Clarence Cormier St, Dieppe, NB E1A 6X5For SaleMLS ID #NB144652, Steve Landry, Salesperson, EXIT Realty Associates Brokerage. New Brunswick Real Estate Board
- C$739,9005 bd4 ba3.6k sqft102 Fortune, Dieppe, NB E1A 8T7For SaleMLS ID #NB143301, Eric Frenette, Salesperson, Keller Williams Capital Realty Brokerage. New Brunswick Real Estate Board
- C$699,9005 bd4 ba2.6k sqft94 Du Golf, Dieppe, NB E1A 8J6For SaleMLS ID #NB131631, Shania Morrison, Salesperson, eXp Realty Brokerage. New Brunswick Real Estate Board
- C$519,9003 bd3 ba2k sqft409 Gaspe St, Dieppe, NB E1A 6V8For SaleMLS ID #NB144836, Jonathan David, Agent Manager, PG Direct Realty Ltd. Brokerage. New Brunswick Real Estate Board
- C$459,9004 bd2 ba2.1k sqft236 Chapelle St, Dieppe, NB E1A 1B2For SaleMLS ID #NB144331, Nifin Scaria, Salesperson, eXp Realty Brokerage. New Brunswick Real Estate Board
- C$599,9003 bd4 ba2.4k sqft613 Clarence Cormier St, Dieppe, NB E1A 6X5For SaleMLS ID #NB141857, Jocelyne LeBlanc, Associate Manager, RE/MAX Avante Brokerage. New Brunswick Real Estate Board
- C$660,0005 bd4 ba2.5k sqft50 Doiron, Dieppe, NB E1A 0X8For SaleMLS ID #NB138221, Jesus Machado, Associate Manager, Platinum Atlantic Realty Inc. Brokerage. New Brunswick Real Estate Board
- C$449,9004 bd2 ba1.8k sqft83 Frederic St, Dieppe, NB E1A 7H9For SaleMLS ID #NB144330, Nicole LeBlanc, Salesperson, EXIT Realty Associates Brokerage. New Brunswick Real Estate Board
- C$574,9004 bd3 ba2.1k sqft523 Alphee St, Dieppe, NB E1A 6W6For SaleMLS ID #NB137357, Kelly Fletcher, Salesperson, Keller Williams Capital Realty Brokerage. New Brunswick Real Estate Board
- C$429,9003 bd2 ba2.1k sqft548 Breau St, Dieppe, NB E1A 5N8For SaleMLS ID #NB143956, Chantal Albert, Salesperson, EXIT Realty Associates Brokerage. New Brunswick Real Estate Board
- C$529,9004 bd2 ba1.9k sqft25 Alberta Ct, Dieppe, NB E1A 6Z1For SaleMLS ID #NB139967, Paul Savoie, Salesperson, EXIT Realty Associates Brokerage. New Brunswick Real Estate Board
- C$649,9994 bd4 ba2.7k sqft149 Oakfield Dr, Riverview, NB E1B 0S7For SaleMLS ID #NB136817, Jenny Celly, Salesperson, LPT Realty Brokerage. New Brunswick Real Estate Board
