Welcome to 25 Alberta Court — a beautiful two-storey home with a double car garage. This house has a separate entrance allowing for an income property. Step into the inviting foyer, where you’ll be greeted by a stunning staircase that separates the front office from the bright and spacious family room. From there, you’ll find a gorgeous kitchen and dining area, perfect for everyday living and entertaining. The second level features three generously sized bedrooms, a 4-piece bathroom, and convenient washer and dryer access. The lower level is partially finished and offers a rec room, a fourth bedroom (non-conforming), and plenty of storage space. Step outside to your own backyard oasis, complete with a heated pool, hot tub, and a large deck — ideal for summer entertaining. The fully fenced yard provides both privacy and space for the whole family to enjoy. Close to all amenities and walking distance to schools.
For sale
C$529,900
25 Alberta Ct, Dieppe, NB E1A 6Z1
4beds
1,919sqft
SingleFamily
Built in ----
838 Square Feet Lot
$-- Zestimate®
C$276/sqft
C$-- HOA
What's special
Double car garageInviting foyerStunning staircaseThree generously sized bedroomsWasher and dryer accessRec roomPlenty of storage space
- 64 days |
- 5 |
- 0 |
Zillow last checked:
Listing updated:
Listed by:
Paul Savoie, Salesperson,
EXIT Realty Associates Brokerage
Source: New Brunswick Real Estate Board,MLS®#: NB139967
Facts & features
Interior
Bedrooms & bathrooms
- Bedrooms: 4
- Bathrooms: 2
- Full bathrooms: 1
- 1/2 bathrooms: 1
Bedroom
- Level: Second
Bedroom
- Level: Second
Other
- Level: Main
Other
- Level: Second
Other
- Level: Second
Other
- Level: Lower
Other
- Level: Lower
Dining room
- Level: Main
Kitchen
- Level: Main
Living room
- Level: Main
Office
- Level: Main
Rec room
- Level: Lower
Storage
- Level: Lower
Heating
- Baseboard
Cooling
- Heat Pump - Ductless
Features
- Flooring: Ceramic Tile
- Basement: Full,Partially Finished
- Has fireplace: No
Interior area
- Total structure area: 1,919
- Total interior livable area: 1,919 sqft
- Finished area above ground: 1,497
Property
Parking
- Parking features: Asphalt, Garage
- Has garage: Yes
- Has uncovered spaces: Yes
Lot
- Size: 838 Square Feet
- Features: Under 0.5 Acres
Details
- Parcel number: 70296728
Construction
Type & style
- Home type: SingleFamily
Materials
- Vinyl Siding
- Foundation: Concrete
- Roof: Asphalt
Utilities & green energy
- Sewer: Municipal
- Water: Municipal
Community & HOA
Location
- Region: Dieppe
Financial & listing details
- Price per square foot: C$276/sqft
- Annual tax amount: C$6,278
- Date on market: 5/21/2026
- Ownership: Freehold
Paul Savoie, Salesperson
Paul Savoie, Salesperson
(506) 866-3681
By pressing Contact Agent, you agree that the real estate professional identified above may call/text you about your search, which may involve use of automated means and pre-recorded/artificial voices. You don't need to consent as a condition of buying any property, goods, or services. Message/data rates may apply. You also agree to our Terms of Use. Zillow does not endorse any real estate professionals. We may share information about your recent and future site activity with your agent to help them understand what you're looking for in a home.
Price history
Price history is unavailable.
Public tax history
Tax history is unavailable.
Climate risks
Neighborhood: E1A
Nearby schools
GreatSchools rating
No schools nearby
We couldn't find any schools near this home.
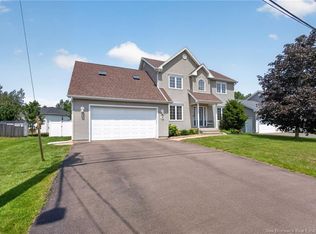
- C$649,5003 bd4 ba3.1k sqft98 Murielle Cres, Dieppe, NB E1A7R3For Sale
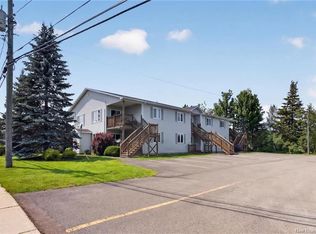
- C$209,9002 bd1 ba955 sqft50 Damien St #6, Dieppe, NB E1A7T2For Sale
- C$279,9002 bd2 ba1.5k sqft107 Firmin Cres, Dieppe, NB E1A8G3For Sale

- C$299,9003 bd2 ba1.4k sqft98 Firmin Cres, Dieppe, NB E1A8G2For Sale

- C$344,9003 bd2 ba1.3k sqft240 Damien St, Dieppe, NB E1A0H3For Sale
- C$399,9003 bd2 ba2.3k sqft545 Centrale St, Dieppe, NB E1A6V7For Sale
- C$340,0003 bd3 ba1.2k sqft414 Damien St, Dieppe, NB E1A7S9For Sale
- C$210,0002 bd1 ba954 sqft20 Damien St #5, Dieppe, NB E1A7S9For Sale
Similar homes
- C$514,9004 bd2 ba1.9k sqft22 Melinda St, Dieppe, NB E1A 0W8For Sale
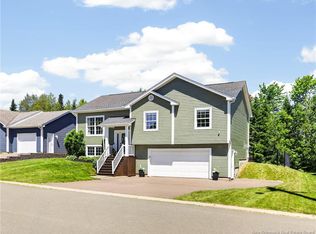 MLS ID #NB142539, Jacky Stephen, Salesperson, EXIT Realty Associates Brokerage. New Brunswick Real Estate Board
 - C$509,0005 bd2 ba2k sqft103 Thomas St, Dieppe, NB E1A 5W2For Sale
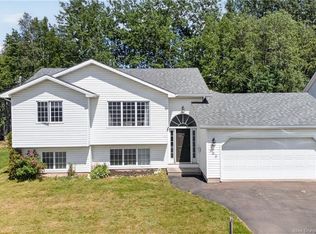 MLS ID #NB142776, Prachi Singh, Salesperson, EXIT Realty Associates Brokerage. New Brunswick Real Estate Board
 - C$509,9003 bd3 ba1.9k sqft242 Doreen Cres, Dieppe, NB E1A 8A3For Sale
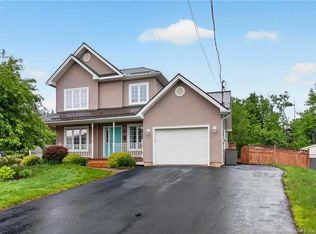 MLS ID #NB143216, Jeff Cormier, Salesperson, PG Direct Realty Ltd. Brokerage. New Brunswick Real Estate Board
 - C$499,9004 bd4 ba1.9k sqft8 Rochefort St, Dieppe, NB E1A 6S4For Sale
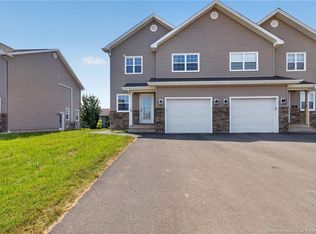 MLS ID #NB143492, Brody Brown, Salesperson, Real Broker Brokerage. New Brunswick Real Estate Board
 - C$529,0004 bd3 ba2.5k sqft292 Damien St #104, Dieppe, NB E1A 0H3For SaleMLS ID #NB141677, Guy Duguay, Salesperson, EXIT Realty Associates Brokerage. New Brunswick Real Estate Board
- C$479,0005 bd2 ba1.6k sqft414 Amirault St, Dieppe, NB E1A 1G3For SaleMLS ID #NB141063, Kim My Lu, Salesperson, RE/MAX Quality Real Estate Inc. Brokerage. New Brunswick Real Estate Board
- C$399,9003 bd2 ba2.3k sqft545 Centrale St, Dieppe, NB E1A 6V7For SaleMLS ID #NB143414, Chantal Albert, Salesperson, EXIT Realty Associates Brokerage. New Brunswick Real Estate Board
- C$474,9003 bd2 ba1.4k sqft32 Du Ruisseau St, Dieppe, NB E1A 8B3For SaleMLS ID #NB143356, Chantal Albert, Salesperson, EXIT Realty Associates Brokerage. New Brunswick Real Estate Board
- C$524,9004 bd3 ba2.1k sqft11 Limestone Dr, Moncton, NB E1G 5P3For SaleMLS ID #NB144575, Vicki Kurkowsky, Salesperson, RE/MAX Quality Real Estate Inc. Brokerage. New Brunswick Real Estate Board
- C$549,9006 bd2 ba2.2k sqft188 Olivier St, Dieppe, NB E1A 1S6For SaleMLS ID #NB142686, Ricky Cormier, Agent Manager, Assist 2 Sell Hub City Realty Brokerage. New Brunswick Real Estate Board
- C$414,0004 bd2 ba2.2k sqft709 Boudreau St, Dieppe, NB E1A 6X5For SaleMLS ID #NB142214, Tammy Green, Salesperson, Royal LePage Atlantic Brokerage. New Brunswick Real Estate Board
- C$599,9003 bd4 ba2.4k sqft613 Clarence Cormier St, Dieppe, NB E1A 6X5For SaleMLS ID #NB141857, Jocelyne LeBlanc, Associate Manager, RE/MAX Avante Brokerage. New Brunswick Real Estate Board
- C$449,9003 bd2 ba1.8k sqft24 Amand Cross, Dieppe, NB E1A 6R9For SaleMLS ID #NB137446, Nicole LeBlanc, Salesperson, EXIT Realty Associates Brokerage. New Brunswick Real Estate Board
- C$499,9905 bd3 ba2.3k sqft1828 Amirault St, Dieppe, NB E1A 7J8For SaleMLS ID #NB135032, Debbie Arsenault, Salesperson, RE/MAX Quality Real Estate Inc. Brokerage. New Brunswick Real Estate Board
- C$449,9004 bd2 ba2.1k sqft321 Gould St, Dieppe, NB E1A 1V2For SaleMLS ID #NB141065, Danika Albert, Salesperson, eXp Realty Brokerage. New Brunswick Real Estate Board
- C$395,0004 bd2 ba2.1k sqft16 Irwin Dr, Riverview, NB E1B 1B8For SaleMLS ID #NB144171, Mark Grossman, Salesperson, 3 Percent Realty Atlantic Inc. Brokerage. New Brunswick Real Estate Board
- C$384,9004 bd3 ba1.6k sqft49 Jasmine Cres, Moncton, NB E1A 9A5For SaleMLS ID #NB144458, Sean Power, Salesperson, eXp Realty Brokerage. New Brunswick Real Estate Board
- C$559,9004 bd3 ba2.6k sqft23 Vista Dr, Moncton, NB E1A 4L6For SaleMLS ID #NB141973, Jenny Celly, Salesperson, LPT Realty Brokerage. New Brunswick Real Estate Board
- C$489,9004 bd2 ba2k sqft1 Marcombe St, Coverdale, NB E1J 1K2For SaleMLS ID #NB140183, Katharina Lenz, Salesperson, LPT Realty Brokerage. New Brunswick Real Estate Board
- C$425,0004 bd2 ba2.1k sqft13 Trider Ct, Riverview, NB E1B 3R7For SaleMLS ID #NB143754, Nick Dunfield, Salesperson, Keller Williams Capital Realty Brokerage. New Brunswick Real Estate Board
