Welcome to 240 Damien Street in Dieppe, NB — a beautifully maintained condo nestled in one of the city’s most desirable communities. This spotless home features a serene, tree-lined backyard and thoughtfully designed living areas from top to bottom. Step inside to a spacious, welcoming foyer that provides access to the attached garage, a convenient closet, a powder room, and main-floor laundry for added ease. The kitchen is both functional and stylish, offering abundant wood cabinetry and plenty of workspace. Its open layout connects seamlessly to the dining and living areas, creating a bright and comfortable setting ideal for everyday living or entertaining. Also included are 2 mini splits, one was just installed in January 2026. Upstairs, you’ll find a generous primary bedroom complete with a walk-in closet, along with two additional well-proportioned bedrooms and a full bathroom. The lower level remains partly finished, giving you the freedom to customize it to suit your needs. Plumbing has already been roughed in for future development, and a spacious cedar storage room adds even more value. Enjoy peaceful outdoor living on the back patio with gazebo, overlooking a private, wooded backdrop. Monthly condo fees of $350 cover snow removal, lawn maintenance, water, sewer, exterior upkeep, and building insurance (excluding personal contents). Contact your preferred realtor today for further details or to arrange your private viewing.
For sale
C$344,900
240 Damien St, Dieppe, NB E1A 0H3
3beds
1,338sqft
SingleFamily
Built in 2010
-- sqft lot
$-- Zestimate®
C$258/sqft
C$350/mo HOA
What's special
Serene tree-lined backyardSpacious welcoming foyerAttached garageConvenient closetPowder roomMain-floor laundryAbundant wood cabinetry
- 148 days |
- 5 |
- 0 |
Zillow last checked:
Listing updated:
Listed by:
Shawn Morneault, Salesperson 230039763,
eXp Realty Brokerage
Source: New Brunswick Real Estate Board,MLS®#: NB134167
Facts & features
Interior
Bedrooms & bathrooms
- Bedrooms: 3
- Bathrooms: 2
- Full bathrooms: 1
- 1/2 bathrooms: 1
Bedroom
- Level: Second
Bedroom
- Level: Second
Other
- Level: Main
Other
- Level: Second
Other
- Level: Second
Other
- Level: Lower
Dining room
- Level: Main
Foyer
- Level: Main
Kitchen
- Level: Main
Living room
- Level: Main
Living room
- Level: Lower
Storage
- Level: Lower
Utility room
- Level: Lower
Walk in closet
- Level: Second
Heating
- Baseboard, Electric, Hot Water
Cooling
- Electric, Heat Pump - Ductless
Features
- Flooring: Porcelain
- Basement: Full,Partially Finished
- Has fireplace: No
Interior area
- Total structure area: 1,338
- Total interior livable area: 1,338 sqft
- Finished area above ground: 1,338
Property
Parking
- Parking features: Paved, Width - Double, Garage
- Garage spaces: 19.6
- Uncovered spaces: 2
- Details: Garage Size(19.6 X 12.7)
Lot
- Features: Under 0.5 Acres
Details
- Parcel number: 70500137
Construction
Type & style
- Home type: SingleFamily
Materials
- Vinyl Siding
- Foundation: Concrete
- Roof: Asphalt
Condition
- Year built: 2010
Utilities & green energy
- Sewer: Municipal
- Water: Municipal
Community & HOA
HOA
- Has HOA: Yes
- HOA fee: C$350 monthly
Location
- Region: Dieppe
Financial & listing details
- Price per square foot: C$258/sqft
- Annual tax amount: C$4,402
- Date on market: 2/26/2026
- Ownership: Condominium
Shawn Morneault, Salesperson
Shawn Morneault, Salesperson
(506) 377-7800
By pressing Contact Agent, you agree that the real estate professional identified above may call/text you about your search, which may involve use of automated means and pre-recorded/artificial voices. You don't need to consent as a condition of buying any property, goods, or services. Message/data rates may apply. You also agree to our Terms of Use. Zillow does not endorse any real estate professionals. We may share information about your recent and future site activity with your agent to help them understand what you're looking for in a home.
Price history
Price history is unavailable.
Public tax history
Tax history is unavailable.
Climate risks
Neighborhood: E1A
Nearby schools
GreatSchools rating
No schools nearby
We couldn't find any schools near this home.
- C$289,9003 bd3 ba2.1k sqft233 Damien St, Dieppe, NB E1A5N9For Sale

- C$299,9002 bd2 ba1.6k sqft113 Domethilde Cres, Dieppe, NB E1A8R4For Sale

- C$529,0004 bd3 ba2.5k sqft292 Damien St #104, Dieppe, NB E1A0H3For Sale

- C$1,340,000-- bd-- ba5k sqft424 Damien St #418, Dieppe, NB E1A0H3For Sale
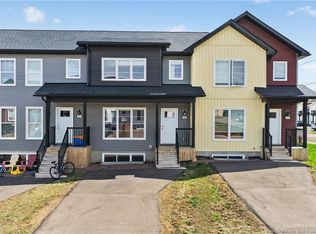
- C$670,000-- bd-- ba2.5k sqft414 Damien St #412, Dieppe, NB E1A0H3For Sale
- C$284,9002 bd1 ba1.2k sqft73 Domethilde Cross, Dieppe, NB E1A8R4For Sale
- C$299,9003 bd2 ba1.4k sqft97 Norbert, Dieppe, NB E1A9X7For Sale
- C$1,860,000-- bd-- ba8.9k sqft101 Norbert #91, Dieppe, NB E1A9X7For Sale
Similar homes
- C$339,9003 bd2 ba1.3k sqft97 Merlot Cres, Dieppe, NB E1A 7W4For Sale
 MLS ID #NB139758, Dwayne Muir, Salesperson, The Right Choice Realty Brokerage. New Brunswick Real Estate Board
 - C$370,0003 bd2 ba1.5k sqft147 Bedard St, Dieppe, NB E1A 0T2For Sale
 MLS ID #NB141329, Tracy Duguay, Salesperson, EXIT Realty Associates Brokerage. New Brunswick Real Estate Board
 - C$369,9003 bd3 ba1.4k sqft71 Houlahan St, Dieppe, NB E1A 0S9For Sale
 MLS ID #NB142102, Shannon Auffrey, Associate Manager, Royal LePage Atlantic Brokerage. New Brunswick Real Estate Board
 - C$299,9003 bd2 ba1.4k sqft98 Firmin Cres, Dieppe, NB E1A 8G2For Sale
 MLS ID #NB139609, Erik Lang, Salesperson, EXIT Realty Associates Brokerage. New Brunswick Real Estate Board
 - C$374,9003 bd2 ba1.5k sqft43 Nugent St, Dieppe, NB E1A 0S7For SaleMLS ID #NB140570, Mike Doiron, Salesperson, EXIT Realty Associates Brokerage. New Brunswick Real Estate Board
- C$299,9002 bd2 ba1.6k sqft113 Domethilde Cres, Dieppe, NB E1A 8R4For SaleMLS ID #NB141676, Jocelyne LeBlanc, Associate Manager, RE/MAX Avante Brokerage. New Brunswick Real Estate Board
- C$299,9993 bd2 ba1.3k sqft46 Devarenne St, Dieppe, NB E1A 0C8For SaleMLS ID #NB142902, Alexis Belliveau, Salesperson, Real Broker Brokerage. New Brunswick Real Estate Board
- C$299,9003 bd2 ba1.3k sqft47 Nugent St, Dieppe, NB E1A 0S7For SaleMLS ID #NB138607, Tracy Gunter, Salesperson, 3 Percent Realty Atlantic Inc. Brokerage. New Brunswick Real Estate Board
- C$279,9002 bd2 ba1.5k sqft107 Firmin Cres, Dieppe, NB E1A 8G3For SaleMLS ID #NB141646, Nicole LeBlanc, Salesperson, EXIT Realty Associates Brokerage. New Brunswick Real Estate Board
- C$284,9002 bd1 ba1.2k sqft73 Domethilde Cross, Dieppe, NB E1A 8R4For SaleMLS ID #NB142484, Pierre Nadeau, Salesperson, Real Broker Brokerage. New Brunswick Real Estate Board
- C$299,0003 bd2 ba1.3k sqft913 Bernard St, Dieppe, NB E1A 4A6For SaleMLS ID #NB135985, Mark Melanson, Salesperson, EXIT Realty Associates Brokerage. New Brunswick Real Estate Board
- C$279,9003 bd2 ba1.4k sqft59 Jeannette, Dieppe, NB E1A 0G6For SaleMLS ID #NB134312, Marika Girouard Blaquiere, Salesperson, eXp Realty Brokerage. New Brunswick Real Estate Board
- C$324,9003 bd2 ba1.4k sqft41 Highlandview Rd, Moncton, NB E1A 2L1For SaleMLS ID #NB142897, Mike Doiron, Salesperson, EXIT Realty Associates Brokerage. New Brunswick Real Estate Board
- C$364,9003 bd3 ba1.7k sqft109 Gagnon Dr, Moncton, NB E1A 0B8For SaleMLS ID #NB142195, Joice Jackson, Salesperson, EXIT Realty Associates Brokerage. New Brunswick Real Estate Board
- C$349,9004 bd2 ba1.6k sqft114 Pleasant St, Moncton, NB E1A 2V2For SaleMLS ID #NB137364, Jocelyne LeBlanc, Associate Manager, RE/MAX Avante Brokerage. New Brunswick Real Estate Board
- C$359,9003 bd2 ba1.6k sqft113 North St, Moncton, NB E1C 5X8For SaleMLS ID #NB141274, Amy Vanbuskirk, Salesperson, eXp Realty Brokerage. New Brunswick Real Estate Board
- C$339,9002 bd1 ba1.6k sqft809 Pine Glen Rd, Coverdale, NB E1J 1R7For SaleMLS ID #NB140499, Annabelle Branch, Salesperson, EXIT Realty Associates Brokerage. New Brunswick Real Estate Board
- C$399,9003 bd2 ba1.7k sqft147 Theriault St, Dieppe, NB E1A 8B1For SaleMLS ID #NB135892, Ricky Cormier, Agent Manager, Assist 2 Sell Hub City Realty Brokerage. New Brunswick Real Estate Board
- C$324,9003 bd2 ba1.3k sqft190 Maple St, Moncton, NB E1C 6A4For SaleMLS ID #NB138062, Nick Dunfield, Salesperson, Keller Williams Capital Realty Brokerage. New Brunswick Real Estate Board
- C$314,0003 bd2 ba1.5k sqft80 Lakeburn Ave #102, Dieppe, NB E1A 0Y7For SaleMLS ID #NB119870, Majella McGraw Bouchard, Salesperson, RE/MAX Quality Real Estate Inc. Brokerage. New Brunswick Real Estate Board
