Welcome to 190 Maple Street—this charming traditional 1.5-storey home is ready for its next owners. The main floor offers a functional layout featuring a bright kitchen, comfortable living room, two bedrooms, a dining area, and a full 4-piece bathroom. Upstairs, you’ll find an additional bedroom, a convenient 2-piece bathroom, and a versatile office space—perfect for working from home or study. The unfinished basement provides excellent dry storage and includes a dedicated laundry area. Heating is provided by a natural gas forced-air system for efficient comfort. Step outside through the patio doors off the dining room to a private back deck with a privacy wall. The backyard is surrounded by mature pine trees, offering a peaceful and secluded setting. Situated on a quieter side street off Mountain Road, this property is within walking distance to public transit, local amenities, and the hospital. It’s also just minutes from the Université de Moncton, making it a strong option for rental potential. Don’t miss your opportunity—contact your REALTOR® today to schedule a viewing. Taxes reflect non owner occupied
For sale
C$299,900
190 Maple St, Moncton, NB E1C 6A4
3beds
1,305sqft
SingleFamily
Built in ----
4,791 Square Feet Lot
$-- Zestimate®
C$230/sqft
C$-- HOA
What's special
Bright kitchenTwo bedroomsDining areaVersatile office spaceDedicated laundry areaPeaceful and secluded setting
- 146 days
- 11
- 0
Zillow last checked:
Listing updated:
Listed by:
Nick Dunfield, Salesperson 169200,
Keller Williams Capital Realty Brokerage
Source: New Brunswick Real Estate Board,MLS®#: NB138062
Facts & features
Interior
Bedrooms & bathrooms
- Bedrooms: 3
- Bathrooms: 2
- Full bathrooms: 1
- 1/2 bathrooms: 1
Bedroom
- Level: Main
Bedroom
- Level: Main
Bedroom
- Level: Second
Other
- Level: Main
Other
- Level: Second
Other
- Level: Second
Dining room
- Level: Main
Kitchen
- Level: Main
Rec room
- Level: Lower
Storage
- Level: Lower
Utility room
- Level: Lower
Heating
- Forced Air, Natural Gas
Cooling
- Gas
Features
- Flooring: Linoleum
- Basement: Partially Finished
- Has fireplace: No
Interior area
- Total structure area: 1,305
- Total interior livable area: 1,305 sqft
- Finished area above ground: 1,305
Video & virtual tour
Property
Parking
- Parking features: Paved, No Garage
- Has uncovered spaces: Yes
Lot
- Size: 4,791 Square Feet
- Features: Airport, Churches, Hospital, Recreation Nearby, School(s) Nearby, Shopping Nearby, Under 0.5 Acres
Details
- Parcel number: 00735076
- Other equipment: No Rental Equipment
Construction
Type & style
- Home type: SingleFamily
Materials
- Vinyl Siding
- Foundation: Concrete
- Roof: Asphalt
Utilities & green energy
- Sewer: Municipal
- Water: Municipal
Community & HOA
Location
- Region: Moncton
Financial & listing details
- Price per square foot: C$230/sqft
- Annual tax amount: C$5,206
- Date on market: 5/6/2026
- Exclusions: Shed Is Owned By Tenants, However Can Be Purchased Separately For $600.00.
- Ownership: Freehold
Price history
Price history is unavailable.
Public tax history
Tax history is unavailable.
Climate risks
Neighborhood: E1C
Nearby schools
GreatSchools rating
No schools nearby
We couldn't find any schools near this home.
Similar homes
- C$305,0004 bd2 ba1.1k sqft194 Jones St, Moncton, NB E1C 6K3For Sale
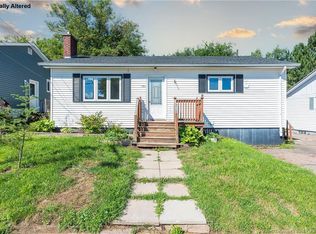 MLS ID #NB145258, Barbara Mackinnon, Salesperson, Royal LePage Atlantic Brokerage. New Brunswick Real Estate Board
 - C$299,9003 bd2 ba1.2k sqft101 Birchmount Dr, Moncton, NB E1C 8E5For Sale
 MLS ID #NB145205, Jenn Fredericks, Salesperson, Real Broker Brokerage. New Brunswick Real Estate Board
 - C$274,9003 bd2 ba1.3k sqft232 Leslie St, Moncton, NB E1C 6M9For Sale
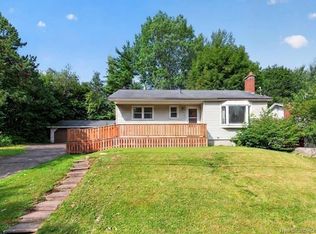 MLS ID #NB145744, Dwayne Muir, Salesperson, The Right Choice Realty Brokerage. New Brunswick Real Estate Board
 - C$329,0005 bd3 ba1.5k sqft173 Maple St, Moncton, NB E1C 6A5For Sale
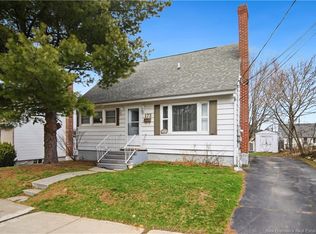 MLS ID #NB147032, Jenny-Lise Ferron, Salesperson, Brunswick Royal Realty Inc. Brokerage. New Brunswick Real Estate Board
