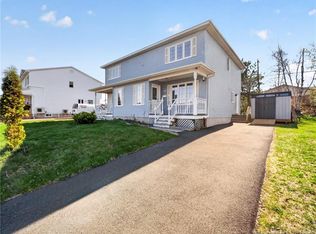
A HOME THAT CHECKS ALL THE BOXES! Welcome to 233 Kendra Street, a charming 3-bedroom semi-detached home tucked into a well-established Moncton neighbourhood, conveniently located near the Moncton Hospital and close to schools, shopping, and everyday amenities. Step inside and you’ll find a bright and functional main floor designed for everyday living. The inviting living room flows into the kitchen and dining area, creating a comfortable space for both relaxing and entertaining. A convenient 2-piece powder room completes the main level, while patio doors lead directly to your new 12’ x 16’ deck and private backyard, the perfect spot for morning coffee, summer BBQs, or enjoying your own outdoor space. Upstairs, you’ll find three comfortable bedrooms and a full 4-piece bathroom, offering a practical layout with plenty of room for a growing family, guests, or a home office. The Semi-finished basement insulated with R22 for extra warmth adds valuable flexibility with a dedicated laundry area and plenty of room for storage, hobbies, or future plans. And when it comes to comfort and efficiency, this home has seen some great updates, including two mini-split heat pumps, a new air exchanger, and R50 attic insulation. Whether you’re looking for your first home, a place to settle into, or an investment with a practical layout and desirable location, 233 Kendra Street is one you’ll want to see for yourself. Come take a look and discover what makes this home such a great opportunity!
For sale
C$329,900
233 Kendra St, Moncton, NB E1C 8Y4
3beds
1,920sqft
SingleFamily
Built in 1995
467 Square Feet Lot
$-- Zestimate®
C$172/sqft
C$-- HOA
What's special
Private backyardThree comfortable bedroomsDedicated laundry areaTwo mini-split heat pumpsNew air exchanger
- 16 days
- 20
- 4
Zillow last checked:
Listing updated:
Listed by:
Katharina Lenz, Salesperson 210048004,
LPT Realty Brokerage
Source: New Brunswick Real Estate Board,MLS®#: NB148204
Facts & features
Interior
Bedrooms & bathrooms
- Bedrooms: 3
- Bathrooms: 2
- Full bathrooms: 1
- 1/2 bathrooms: 1
Bedroom
- Level: Second
Bedroom
- Level: Second
Other
- Level: Main
Other
- Level: Second
Living room
- Level: Main
Heating
- Baseboard, Electric, Heat Pump
Cooling
- Electric, Heat Pump
Features
- Flooring: Carpet, Vinyl
- Basement: Unfinished
- Has fireplace: No
Interior area
- Total structure area: 1,920
- Total interior livable area: 1,920 sqft
- Finished area above ground: 1,280
Video & virtual tour
Property
Parking
- Parking features: Gravel, No Garage
- Has uncovered spaces: Yes
Lot
- Size: 467 Square Feet
- Features: Under 0.5 Acres
Details
- Parcel number: 70268511
Construction
Type & style
- Home type: SingleFamily
Materials
- Vinyl Siding
- Foundation: Concrete
- Roof: Asphalt
Condition
- Year built: 1995
Utilities & green energy
- Sewer: Municipal
- Water: Municipal
Community & HOA
Location
- Region: Moncton
Financial & listing details
- Price per square foot: C$172/sqft
- Annual tax amount: C$2,392
- Date on market: 9/21/2026
- Ownership: Freehold
Price history
Price history is unavailable.
Public tax history
Tax history is unavailable.
Climate risks
Neighborhood: E1C
Nearby schools
GreatSchools rating
No schools nearby
We couldn't find any schools near this home.


Similar homes
- C$355,0003 bd2 ba1.5k sqft170 Carney Ave, Moncton, NB E1C 8W7For Sale
 MLS ID #NB122614, Prachi Singh, Salesperson, EXIT Realty Associates Brokerage. New Brunswick Real Estate Board
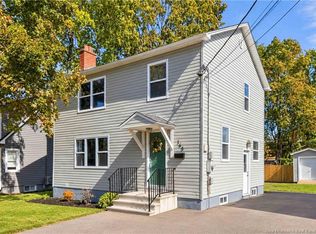
 - C$374,9004 bd2 ba1.8k sqft165 W Ln, Moncton, NB E1C 6V1For Sale
 MLS ID #NB148985, Mike Doiron, Salesperson, EXIT Realty Associates Brokerage. New Brunswick Real Estate Board
 - C$325,0003 bd2 ba2k sqft252 Ryan St, Moncton, NB E1G 2E7For Sale
 MLS ID #NB148029, Shauna Scott, Salesperson, 3 Percent Realty Atlantic Inc. Brokerage. New Brunswick Real Estate Board
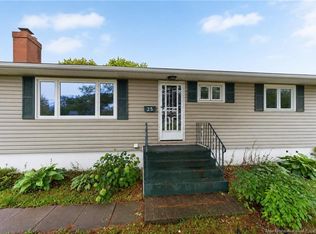
 - C$274,9003 bd1 ba2k sqft25 Poirier Dr, Moncton, NB E1C 7R9For Sale
 MLS ID #NB147427, Alex Cormier, Salesperson, EXIT Realty Associates Brokerage. New Brunswick Real Estate Board
