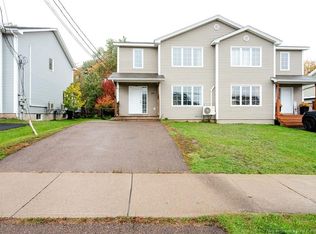
WELCOME HOME TO 609 SALISBURY RD! This wonderfully kept semi-detached home in Moncton's West-End is surely to please any family looking for a blend of being outside suburbia and still close to amenities. Know that your family is taken care of on one of the first roads to be plowed in the winter and serviced by school busses and public transit year-round. Inside you'll find three good-sized bedrooms. Loads of natural light filling the spaces with bright cheer. A modern bathroom with tub surround is upstairs and a two piece for guests on the main floor. Cozy up in the brightly lit living room on the main floor or make it a movie night in your very large basement rec room. Also in the basement are large storage spaces for your storage or hobby needs, as well as a neatly tucked away large laundry closet. The main floor kitchen boasts lots of counter space, separate large pantry and broom closets, ample space for an island and a large dining table and then walk outside to a great shaded deck and gently rolling backyard hill. Watch the trees sway and enjoy a beverage and barbecue in privacy with your friends! Recent updates include a newer hot water tank, upgraded 200 amp electrical panel and minisplits. For full details and to book a showing, contact your favourite REALTOR® today!
For sale
C$310,000
609 Salisbury Rd, Moncton, NB E1E 1B9
3beds
1,388sqft
SingleFamily
Built in 1994
429 Square Feet Lot
$-- Zestimate®
C$223/sqft
C$-- HOA
What's special
Semi-detached homeThree good-sized bedroomsGreat shaded deckGently rolling backyard hill
- 49 days
- 11
- 1
Zillow last checked:
Listing updated:
Listed by:
Shawn Mayo, Salesperson 210030250,
Royal LePage Atlantic Brokerage
Source: New Brunswick Real Estate Board,MLS®#: NB147189
Facts & features
Interior
Bedrooms & bathrooms
- Bedrooms: 3
- Bathrooms: 2
- Full bathrooms: 1
- 1/2 bathrooms: 1
Bedroom
- Level: Second
Bedroom
- Level: Second
Other
- Level: Main
Other
- Level: Second
Other
- Level: Second
Dining room
- Level: Main
Kitchen
- Level: Main
Living room
- Level: Main
Rec room
- Level: Lower
Storage
- Level: Lower
Storage
- Level: Lower
Heating
- Air Exchanger, Baseboard, Electric
Cooling
- Air Exchanger, Electric, Heat Pump - Ductless
Features
- Flooring: Carpet, Ceramic Tile, Laminate
- Basement: Full,Partially Finished
- Has fireplace: No
Interior area
- Total structure area: 1,388
- Total interior livable area: 1,388 sqft
- Finished area above ground: 1,139
Video & virtual tour
Property
Parking
- Parking features: Asphalt, No Garage
- Has uncovered spaces: Yes
Lot
- Size: 429 Square Feet
- Features: Near Public Transit, Recreation Nearby, School(s) Nearby, Under 0.5 Acres
Details
- Parcel number: 70265285
Construction
Type & style
- Home type: SingleFamily
Materials
- Vinyl Siding
- Foundation: Concrete
- Roof: Asphalt
Condition
- Year built: 1994
Utilities & green energy
- Sewer: Municipal
- Water: Municipal
Community & HOA
Location
- Region: Moncton
Financial & listing details
- Price per square foot: C$223/sqft
- Annual tax amount: C$2,340
- Date on market: 9/3/2026
- Ownership: Freehold
Price history
Price history is unavailable.
Public tax history
Tax history is unavailable.
Climate risks
Neighborhood: E1E
Nearby schools
GreatSchools rating
No schools nearby
We couldn't find any schools near this home.
Similar homes
- C$314,5003 bd2 ba1.4k sqft20 Edington St, Moncton, NB E1E 0G6For Sale
 MLS ID #NB147351, Jamie Smith, Salesperson, RE/MAX Sackville Realty Brokerage. New Brunswick Real Estate Board
 - C$327,5003 bd2 ba1.3k sqft136 Holland Dr, Moncton, NB E1G 0W1For Sale
 MLS ID #NB149799, Adele Poirier, Salesperson, Keller Williams Capital Realty Brokerage. New Brunswick Real Estate Board
 - C$339,0003 bd2 ba1.4k sqft39 Senese St, Moncton, NB E1E 0B7For Sale
 MLS ID #NB149224, Kevin Kang, Salesperson, Royal LePage Atlantic Brokerage. New Brunswick Real Estate Board
 - C$319,9003 bd2 ba1.9k sqft233 Kendra St, Moncton, NB E1C 8Y4For Sale
 MLS ID #NB148204, Katharina Lenz, Salesperson, LPT Realty Brokerage. New Brunswick Real Estate Board
