Welcome to 153 Ivy, where modern style meets everyday functionality! This stunning home is a standout choice for anyone looking to move right in and enjoy a thoughtfully designed layout in a prime Moncton location. As you enter, a functional front foyer leads you into a beautiful, open-concept living space. The living room transitions seamlessly into the dining area and through to the modern kitchen, which features rich hardwood and tile flooring. A convenient 2pc powder room completes this floor. Upstairs, you’ll find a quiet sanctuary featuring three generous bedrooms and a full 4pc bathroom. Each room offers plenty of natural light and ample closet space, ideal for a growing family or a dedicated home office. The unfinished basement is a clean slate! It houses the laundry area and provides incredible potential for a future family room, home gym, or additional storage to suit your needs. Step outside to your private outdoor retreat! This property boasts a spacious backyard that is fully fenced, providing a secure space for children or pets to play. The yard also includes a handy storage shed for all your seasonal gear. Perfectly situated just minutes from major shopping centers, restaurants, and essential bus routes, this home offers the perfect balance of comfort and accessibility. New roof 2025!!! Call your favorite REALTOR® today for a showing!
For sale
C$349,000
153 Ivy Rd, Moncton, NB E1G 0J6
3beds
1,319sqft
SingleFamily
Built in 2007
319 Square Feet Lot
$-- Zestimate®
C$265/sqft
C$-- HOA
What's special
Modern styleThoughtfully designed layoutFunctional front foyerBeautiful open-concept living spaceModern kitchenThree generous bedroomsPlenty of natural light
- 117 days
- 6
- 0
Zillow last checked:
Listing updated:
Listed by:
Kevin Kang, Salesperson 169709,
Royal LePage Atlantic Brokerage
Source: New Brunswick Real Estate Board,MLS®#: NB140363
Facts & features
Interior
Bedrooms & bathrooms
- Bedrooms: 3
- Bathrooms: 2
- Full bathrooms: 1
- 1/2 bathrooms: 1
Bedroom
- Level: Second
Bedroom
- Level: Second
Bedroom
- Level: Second
Other
- Level: Main
Other
- Level: Second
Dining room
- Level: Main
Foyer
- Level: Main
Kitchen
- Level: Main
Laundry
- Level: Lower
Living room
- Level: Main
Heating
- Air Exchanger, Baseboard, Heat Pump
Cooling
- Air Exchanger, Heat Pump
Features
- Air Exchanger
- Flooring: Carpet, Tile
- Basement: Unfinished
- Has fireplace: No
Interior area
- Total structure area: 1,319
- Total interior livable area: 1,319 sqft
- Finished area above ground: 1,319
Property
Parking
- Parking features: Asphalt, No Garage
- Has uncovered spaces: Yes
Features
- Fencing: Fenced
Lot
- Size: 319 Square Feet
- Features: Level, Under 0.5 Acres
Details
- Parcel number: 70473020
Construction
Type & style
- Home type: SingleFamily
Materials
- Vinyl Siding
- Foundation: Concrete
- Roof: Asphalt
Condition
- Year built: 2007
Utilities & green energy
- Sewer: Municipal
- Water: Municipal
Community & HOA
Location
- Region: Moncton
Financial & listing details
- Price per square foot: C$265/sqft
- Annual tax amount: C$3,030
- Date on market: 5/26/2026
- Ownership: Freehold
Price history
Price history is unavailable.
Public tax history
Tax history is unavailable.
Climate risks
Neighborhood: E1G
Nearby schools
GreatSchools rating
No schools nearby
We couldn't find any schools near this home.
Similar homes
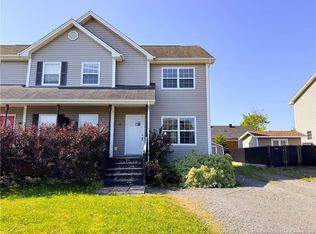
- C$349,0003 bd2 ba1.8k sqft27 Stoneham Dr, Moncton, NB E1G 4Z5For Sale
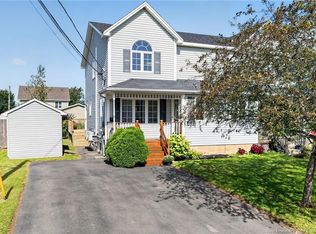 MLS ID #NB147464, Eric Lee, Salesperson, EXIT Realty Associates Brokerage. New Brunswick Real Estate Board
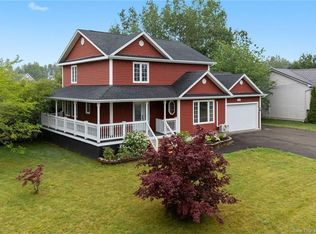
 - C$339,9003 bd2 ba1.7k sqft276 Glencairn Dr, Moncton, NB E1G 3W1For Sale
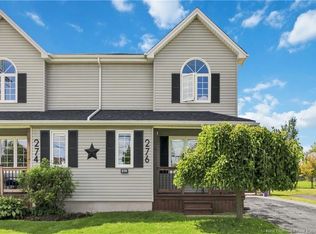 MLS ID #NB147003, Mike Doiron, Salesperson, EXIT Realty Associates Brokerage. New Brunswick Real Estate Board
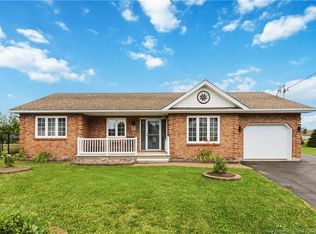
 - C$349,0003 bd2 ba1.1k sqft49 Armoyan Ct, Moncton, NB E1G 4T5For Sale
 MLS ID #NB146031, Sam Cormier, Salesperson, Royal LePage Atlantic Brokerage. New Brunswick Real Estate Board
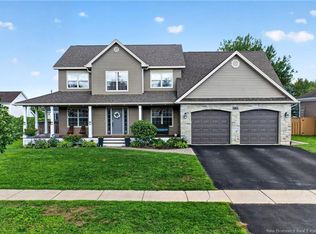
 - C$324,9003 bd2 ba1.2k sqft91 Mount Pleasant Rd, Moncton, NB E1G 5J3For Sale
 MLS ID #NB146961, Mike Doiron, Salesperson, EXIT Realty Associates Brokerage. New Brunswick Real Estate Board
