EXECUTIVE BUNGALOW STYLE SEMI IN NORTH MONCTON WITH FULL BASEMENT! ELEVATED ONE-LEVEL LIVING! Discover refined living in Village on the Green, a quiet, sought-after street in North Moncton, perfectly located next to Mountain Woods Golf Course. This executive bungalow style semi-detached offers 1,232 sq. ft. of thoughtfully designed one-level living, blending comfort, style, and low-maintenance convenience. The welcoming front entry leads into a bright, open-concept living and dining area highlighted by a 9-ft tray ceiling, large windows, and patio doors to a south-facing covered back deck, perfect for relaxing or entertaining. The custom kitchen is both functional and elegant, featuring abundant cabinetry, generous counter space, and a walk-in pantry for added storage. A main-floor laundry area enhances everyday convenience. The primary bedroom offers a private retreat with a walk-in closet and well-appointed ensuite bath. A second bedroom, perfect for guests or a home office, along with a full bath completes the main level. Downstairs, the full, unspoiled basement presents endless possibilities to expand your living space while adding immediate value. Outside, enjoy a covered front porch, paved driveway, and a fully landscaped yard designed for easy upkeep. Efficient heating and cooling are provided by electric baseboards and a ductless mini-split heat pump/AC. Appliances included. Taxes reflect non-owner occupancy. Downsize without compromise in Mountain Woods!
For sale
C$399,900
42 Auberry St, Moncton, NB E1G 5V2
2beds
1,525sqft
SingleFamily
Built in 2020
518 Square Feet Lot
$-- Zestimate®
C$262/sqft
C$-- HOA
What's special
Executive bungalow style semi-detachedWelcoming front entryLarge windowsSouth-facing covered back deckCustom kitchenAbundant cabinetryGenerous counter space
- 126 days |
- 3 |
- 0 |
Zillow last checked:
Listing updated:
Listed by:
Chris Constantine, Salesperson 136966,
Keller Williams Capital Realty Brokerage
Source: New Brunswick Real Estate Board,MLS®#: NB135137
Facts & features
Interior
Bedrooms & bathrooms
- Bedrooms: 2
- Bathrooms: 2
- Full bathrooms: 2
Bedroom
- Level: Main
Bedroom
- Level: Main
Other
- Level: Main
Other
- Level: Main
Dining room
- Level: Main
Family room
- Level: Lower
Foyer
- Level: Main
Kitchen
- Level: Main
Laundry
- Level: Main
Living room
- Level: Main
Mud room
- Level: Main
Utility room
- Level: Lower
Heating
- Air Exchanger, Baseboard, Electric
Cooling
- Ductless, Air Exchanger, Electric, Heat Pump - Ductless
Appliances
- Included: Water Heater
- Laundry: Main Level
Features
- Single-Level Living
- Flooring: Tile
- Basement: Full,Unfinished
- Has fireplace: No
Interior area
- Total structure area: 1,525
- Total interior livable area: 1,525 sqft
- Finished area above ground: 1,246
Video & virtual tour
Property
Parking
- Parking features: Asphalt, Paved, Private, Width - Double, Garage
- Garage spaces: 22
- Uncovered spaces: 2
- Details: Garage Size(22'4"x11'7")
Accessibility
- Accessibility features: Single Storey Living
Features
- Levels: One
Lot
- Size: 518 Square Feet
- Features: Under 0.5 Acres
Details
- Parcel number: 70651450
Construction
Type & style
- Home type: SingleFamily
Materials
- Stone, Vinyl Siding
- Foundation: Concrete
- Roof: Asphalt
Condition
- Year built: 2020
Utilities & green energy
- Sewer: Municipal
- Water: Municipal
Community & HOA
Location
- Region: Moncton
Financial & listing details
- Price per square foot: C$262/sqft
- Annual tax amount: C$7,078
- Date on market: 3/20/2026
- Ownership: Freehold
Chris Constantine, Salesperson
Chris Constantine, Salesperson
(506) 866-3291
By pressing Contact Agent, you agree that the real estate professional identified above may call/text you about your search, which may involve use of automated means and pre-recorded/artificial voices. You don't need to consent as a condition of buying any property, goods, or services. Message/data rates may apply. You also agree to our Terms of Use. Zillow does not endorse any real estate professionals. We may share information about your recent and future site activity with your agent to help them understand what you're looking for in a home.
Price history
Price history is unavailable.
Public tax history
Tax history is unavailable.
Climate risks
Neighborhood: E1G
Nearby schools
GreatSchools rating
No schools nearby
We couldn't find any schools near this home.

- C$359,9002 bd2 ba1.5k sqft78 Colby Cres, Moncton, NB E1G5M3For Sale
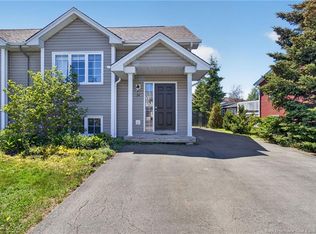
- C$318,9003 bd2 ba1.3k sqft36 Carlson St, Moncton, NB E1G5N5For Sale
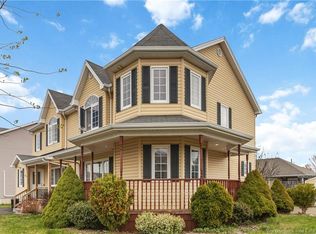
- C$395,0004 bd3 ba2.2k sqft5 Carlson St, Moncton, NB E1G5N4For Sale
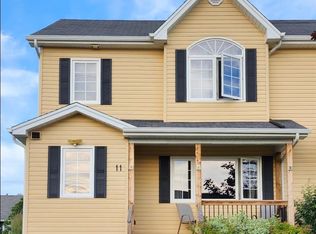
- C$389,9004 bd3 ba2.1k sqft11 Carlson St, Moncton, NB E1G5N4For Sale
- C$424,9002 bd2 ba1.2k sqft88 Woods Ter #402, Moncton, NB E1G1X6For Sale
- C$525,0003 bd2 ba2k sqft101 Chateau Dr, Moncton, NB E1G0K8For Sale
- C$449,9004 bd2 ba1.7k sqft72 Crawford St, Moncton, NB E1G5N2For Sale
- C$---- bd-- ba-- sqft57 Langford St, Moncton, NB E1G5M7Off Market
Similar homes
- C$424,9002 bd2 ba1.2k sqft88 Woods Ter #402, Moncton, NB E1G 1X6For Sale
 MLS ID #NB144587, Tracey Mullin, Agent Manager, 3 Percent Realty Atlantic Inc. Brokerage. New Brunswick Real Estate Board
 - C$449,9004 bd2 ba1.7k sqft72 Crawford St, Moncton, NB E1G 5N2For Sale
 MLS ID #NB143687, Jeremy Lyons, Salesperson, RE/MAX Quality Real Estate Inc. Brokerage. New Brunswick Real Estate Board
 - C$379,9003 bd2 ba1.9k sqft76 Golden St, Moncton, NB E1G 5T4For Sale
 MLS ID #NB142097, Alexandre Maltais, Salesperson, EXIT Realty Associates Brokerage. New Brunswick Real Estate Board
 - C$429,0004 bd4 ba1.7k sqft41 Timandra Cres, Moncton, NB E1G 5Y3For Sale
 MLS ID #NB143574, Wilbur Wu, Salesperson, Platinum Atlantic Realty Inc. Brokerage. New Brunswick Real Estate Board
 - C$318,9003 bd2 ba1.3k sqft36 Carlson St, Moncton, NB E1G 5N5For SaleMLS ID #NB140221, Shauna Scott, Salesperson, 3 Percent Realty Atlantic Inc. Brokerage. New Brunswick Real Estate Board
- C$374,9003 bd2 ba1.8k sqft40 Stoneham Dr, Moncton, NB E1G 4Z6For SaleMLS ID #NB138542, Andre Boudreau, Salesperson, EXIT Realty Associates Brokerage. New Brunswick Real Estate Board
- C$379,9003 bd3 ba1.9k sqft23 Bulman Dr #4, Moncton, NB E1G 1G9For SaleMLS ID #NB141819, Katie Friars, Salesperson, EXIT Realty Associates Brokerage. New Brunswick Real Estate Board
- C$358,0003 bd2 ba1.2k sqft47 Birchfield St, Moncton, NB E1G 0W7For SaleMLS ID #NB142811, Sally Forster, Salesperson, RE/MAX Avante Brokerage. New Brunswick Real Estate Board
- C$524,9004 bd3 ba2.1k sqft11 Limestone Dr, Moncton, NB E1G 5P3For SaleMLS ID #NB144575, Vicki Kurkowsky, Salesperson, RE/MAX Quality Real Estate Inc. Brokerage. New Brunswick Real Estate Board
- C$384,9004 bd3 ba1.6k sqft49 Jasmine Cres, Moncton, NB E1A 9A5For SaleMLS ID #NB144458, Sean Power, Salesperson, eXp Realty Brokerage. New Brunswick Real Estate Board
- C$344,9003 bd2 ba1.4k sqft107 Francfort Cres, Moncton, NB E1G 5W7For SaleMLS ID #NB138997, Christian Pangilinan, Salesperson, Keller Williams Capital Realty Brokerage. New Brunswick Real Estate Board
- C$439,9004 bd3 ba2.1k sqft52 Timandra Cres, Moncton, NB E1G 5Y4For SaleMLS ID #NB140451, Ricky Cormier, Agent Manager, Assist 2 Sell Hub City Realty Brokerage. New Brunswick Real Estate Board
- C$360,0004 bd4 ba1.9k sqft72 Martindale Dr, Moncton, NB E1G 2J3For SaleMLS ID #NB141194, Sonia Dumont, Salesperson, LPT Realty Brokerage. New Brunswick Real Estate Board
- C$369,0002 bd1 ba1.2k sqft35 Anastasia Cres, Moncton, NB E1E 0E4For SaleMLS ID #NB134402, Wilbur Wu, Salesperson, Platinum Atlantic Realty Inc. Brokerage. New Brunswick Real Estate Board
- C$525,0003 bd2 ba2k sqft101 Chateau Dr, Moncton, NB E1G 0K8For SaleMLS ID #NB141730, Mike Doiron, Salesperson, EXIT Realty Associates Brokerage. New Brunswick Real Estate Board
- C$335,0003 bd2 ba1.9k sqft60 Christopher Cres, Moncton, NB E1G 0A5For SaleMLS ID #NB134517, Cameron Brioux, Salesperson, eXp Realty Brokerage. New Brunswick Real Estate Board
- C$363,0003 bd3 ba2k sqft183 Freeman St, Moncton, NB E1E 0E2For SaleMLS ID #NB139894, Joe Rah, Salesperson, Keller Williams Capital Realty Brokerage. New Brunswick Real Estate Board
- C$319,9003 bd2 ba1.2k sqft57 Clarendon Dr, Moncton, NB E1G 0M8For SaleMLS ID #NB142243, Naveed Hayat, Salesperson, eXp Realty Brokerage. New Brunswick Real Estate Board
- C$279,9002 bd1 ba1k sqft65 Diamond Head Ct #112, Moncton, NB E1G 0V6For SaleMLS ID #NB139705, Jeremie Fontaine, Salesperson, EXIT Realty Associates Brokerage. New Brunswick Real Estate Board
- C$300,0003 bd3 ba1.4k sqft86 Lonsdale Dr, Moncton, NB E1G 2H9For SaleMLS ID #NB139961, Prachi Singh, Salesperson, EXIT Realty Associates Brokerage. New Brunswick Real Estate Board
