Skip main navigation
For sale
C$359,900

78 Colby Cres, Moncton, NB E1G 5M3

2beds
1,528sqft
SingleFamily
Built in 2007
389 Square Feet Lot
$-- Zestimate®
C$236/sqft
C$-- HOA

What's special

Attached garageMain-level bedroomsFront-facing bedroomSpacious open-concept layoutWell-appointed kitchen with islandNatural gas fireplaceGenerously sized primary bedroom
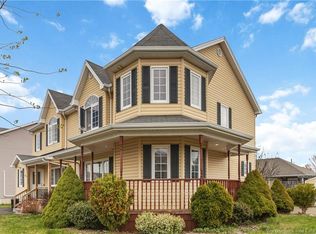
Located in the desirable Mountain Woods neighbourhood of Moncton’s North End, this semi-detached bungalow offers quick access to Mountain Woods Golf & Country Club and Crandall University. Enjoy the convenience of an attached garage, along with main-level bedrooms and laundry, ideal for comfortable, one-level living. Upon entering, you’re welcomed by a front-facing bedroom, perfect for guests or a home office. Down the hall, you’ll love the spacious open-concept layout featuring a well-appointed kitchen with island, seamlessly connected to the dining and living areas. A natural gas fireplace adds warmth and comfort year round. The main level is completed by a generously sized primary bedroom, full bathroom, and convenient laundry area. The basement expands your living space with a large family room, bathroom and two additional storage rooms, including one with a dedicated workshop. Offering year round climate controlled comfort and convenience at an affordable price, this home won't last long. Don't miss your chance to make it your own, call today to see it for yourself!
145 days
|
3
|
0
|

Zillow last checked:

Listing updated:

Listed by:

Julia Jackson, Salesperson 230062403,

EXIT Realty Associates Brokerage

Source: New Brunswick Real Estate Board,MLS®#: NB133180

    Facts & features

    Interior

    Bedrooms & bathrooms
    • Bedrooms: 2
    • Bathrooms: 2
    • Full bathrooms: 1
    • 1/2 bathrooms: 1
    Bedroom
    • Level: Main
    Other
    • Level: Main
    Other
    • Level: Main
    Other
    • Level: Main
    Other
    • Level: Lower
    Family room
    • Level: Lower
    Foyer
    • Level: Main
    Kitchen
    • Level: Main
    Laundry
    • Level: Main
    Storage
    • Level: Lower
    Storage
    • Level: Lower
    Utility room
    • Level: Lower
    Heating
    • Electric, Fireplace-Gas, Forced Air, Natural Gas
    Cooling
    • Electric, Heat Pump - Ductless, Gas
    Features
    • Flooring: Ceramic Tile, Laminate
    • Basement: Partially Finished
    • Has fireplace: Yes
    Interior area
    • Total structure area: 1,528
    • Total interior livable area: 1,528 sqft
    • Finished area above ground: 1,128

    Property

    Parking
    • Parking features: Paved, Garage
    • Has garage: Yes
    • Has uncovered spaces: Yes
    Features
    • Levels: Two
    Lot
    • Size: 389 Square Feet
    • Features: Landscaped, Under 0.5 Acres
    Details
    • Parcel number: 70464656

    Construction

    Type & style
    • Home type: SingleFamily
    Materials
    • Stucco, Vinyl Siding
    • Foundation: Concrete
    • Roof: Asphalt
    Condition
    • Year built: 2007

    Utilities & green energy

    • Sewer: Municipal
    • Water: Municipal

    Community & HOA

    Location
    • Region: Moncton

    Financial & listing details

    • Price per square foot: C$236/sqft
    • Annual tax amount: C$4,545
    • Date on market: 2/13/2026
    • Ownership: Freehold
    Julia Jackson, Salesperson

    Julia Jackson, Salesperson

    (506) 377-2262

    By pressing Contact Agent, you agree that the real estate professional identified above may call/text you about your search, which may involve use of automated means and pre-recorded/artificial voices. You don't need to consent as a condition of buying any property, goods, or services. Message/data rates may apply. You also agree to our Terms of Use. Zillow does not endorse any real estate professionals. We may share information about your recent and future site activity with your agent to help them understand what you're looking for in a home.

      Price history

      Price history is unavailable.

      Public tax history

      Tax history is unavailable.

      Climate risks

      Neighborhood: E1G

      Getting around

      16 / 100
      Car-Dependent
      27 / 100
      Somewhat Bikeable

      Nearby schools

      GreatSchools rating

      No schools nearby

      We couldn't find any schools near this home.

      Similar homes

      Skip to the end of the carouselSkip to the beginning of the carousel