Welcome to this beautifully decorated and IMPECCABLY MAINTAINED 3-bedroom, 1.5-bath semi-detached home in one of Moncton north's most sought-after neighbourhoods. MOVE-IN READY and thoughtfully updated throughout, inside and out, this charming property offers exceptional comfort, style, and curb appeal. As you enter and make your way up to the main living area, you will notice the newly added carpet runner which leads you to the inviting living room showcasing a a feature wall with an electric fireplace, creating a warm and contemporary focal point. In this open living space, the bright, modern white kitchen features a dining area perfect for family meals and entertaining; a newly installed backsplash, open shelving, a convenient counter with seating; range hood fan & pantry cabinet with newly added pull-out shelving. A half bath with Laundry rounds out the main. Down presents 3 good-sized bedrooms; full bath; and a storage area, making the daily living easy. Every room in this home reflects pride of ownership and meticulous care. It is simply beautiful. Enjoy additional living space in the spacious 3-season sunroom, ideal for relaxing or hosting guests. Along with the refreshed interior, including new blinds on most all windows, the recent exterior improvements include a new storm door in the 3 Season room, newly paved driveway, enhanced landscaping and a new front lawn; a new storage shed situated on a newly constructed platform, and a new front step. Its welcoming appeal is second to none and with its tasteful décor, functional layout, and extensive updates, this immaculate home offers the perfect blend of style and convenience. Close to schools, parks, shopping, and amenities, this property is ready for its next owners to simply move in, enjoy and make new memories in this gorgeous home. Take the Virtual Tour and see for yourself.
For sale
C$344,900
47 Birchfield St, Moncton, NB E1G 0W7
3beds
1,283sqft
SingleFamily
Built in 2020
313 Square Feet Lot
$-- Zestimate®
C$269/sqft
C$-- HOA
What's special
Beautifully decoratedNewly added carpet runnerBright modern white kitchenNewly installed backsplashOpen shelvingConvenient counter with seatingRange hood fan
- 111 days
- 4
- 1
Zillow last checked:
Listing updated:
Listed by:
Sally Forster, Salesperson 168517,
RE/MAX Avante Brokerage
Source: New Brunswick Real Estate Board,MLS®#: NB142811
Facts & features
Interior
Bedrooms & bathrooms
- Bedrooms: 3
- Bathrooms: 2
- Full bathrooms: 1
- 1/2 bathrooms: 1
Bedroom
- Level: Lower
Bedroom
- Level: Lower
Other
- Level: Main
Other
- Level: Lower
Other
- Level: Lower
Dining room
- Level: Main
Kitchen
- Level: Main
Living room
- Level: Main
Storage
- Level: Lower
Heating
- Air Exchanger, Baseboard, Electric
Cooling
- Ductless, Air Exchanger, Electric, Heat Pump - Ductless
Features
- Flooring: Laminate, Vinyl
- Basement: Finished
- Has fireplace: No
Interior area
- Total structure area: 1,283
- Total interior livable area: 1,283 sqft
- Finished area above ground: 683
Video & virtual tour
Property
Parking
- Parking features: Paved, No Garage
- Has uncovered spaces: Yes
Features
- Levels: Two
Lot
- Size: 313 Square Feet
- Features: Landscaped, Churches, Near Public Transit, Recreation Nearby, School(s) Nearby, Shopping Nearby, Under 0.5 Acres
Details
- Parcel number: 70659511
Construction
Type & style
- Home type: SingleFamily
Materials
- Vinyl Siding
- Foundation: Concrete
- Roof: Asphalt
Condition
- Year built: 2020
Utilities & green energy
- Sewer: Municipal
- Water: Municipal
Community & HOA
Location
- Region: Moncton
Financial & listing details
- Price per square foot: C$269/sqft
- Annual tax amount: C$4,390
- Date on market: 6/26/2026
- Exclusions: Washer/Dryer Will Not Remain
- Ownership: Freehold
Price history
Price history is unavailable.
Public tax history
Tax history is unavailable.
Climate risks
Neighborhood: E1G
Nearby schools
GreatSchools rating
No schools nearby
We couldn't find any schools near this home.
Similar homes
- C$364,9003 bd3 ba1.7k sqft54 Whisperwood Dr, Moncton, NB E1G 0P8For Sale
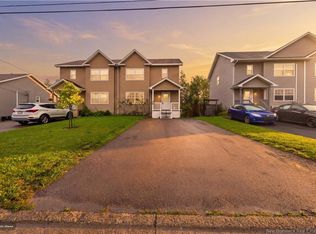 MLS ID #NB146992, Shaelene Crossman, Salesperson, Royal LePage Atlantic Brokerage. New Brunswick Real Estate Board
 - C$309,9003 bd2 ba1.2k sqft57 Clarendon Dr, Moncton, NB E1G 0M8For Sale
 MLS ID #NB142243, Naveed Hayat, Salesperson, eXp Realty Brokerage. New Brunswick Real Estate Board
 - C$339,9003 bd2 ba1.7k sqft276 Glencairn Dr, Moncton, NB E1G 3W1For Sale
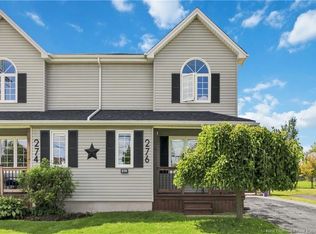 MLS ID #NB147003, Mike Doiron, Salesperson, EXIT Realty Associates Brokerage. New Brunswick Real Estate Board
 - C$318,0003 bd2 ba1.3k sqft264 Glencairn Dr, Moncton, NB E1G 3W1For Sale
 MLS ID #NB145581, Mark Melanson, Salesperson, EXIT Realty Associates Brokerage. New Brunswick Real Estate Board
