CONDO LIVING AT ITS FINEST - EXECUTIVE CONDO WITH 3 LEVELS OF LIVING SPACE AND ATTACHED GARAGE LOCATED IN MONCTON NORTH! Welcome to 23 Bulman Drive, this unique home offers full climate control with a natural gas forced air furnace, air conditioning and a stunning natural gas fireplace in the living room. The beautiful kitchen features quartz countertops and a conveniently located pantry, with an adjacent formal dining room complete with a cocktail bar and access to your own balcony to relax with a cup of coffee or tea. Upstairs the primary large primary bedroom offers your own personal ensuite bath, complete with walk-in tile shower, as well as a loft that functions well as an office or TV room. Two additional good-sized bedrooms and a 4pc bath complete the upper level. The garage has tons of storage space, along with a workshop and walk-out basement. Are you ready to downsize to an easy maintenance-free lifestyle? Look no further! Call your Realtor today for more information!
For sale
C$379,900
23 Bulman Dr #4, Moncton, NB E1G 1G9
3beds
1,916sqft
SingleFamily
Built in 2006
-- sqft lot
$-- Zestimate®
C$198/sqft
C$325/mo HOA
What's special
Attached garageAir conditioningConveniently located pantryWalk-in tile showerTwo additional good-sized bedroomsWalk-out basement
- 43 days |
- 5 |
- 1 |
Zillow last checked:
Listing updated:
Listed by:
Katie Friars, Salesperson,
EXIT Realty Associates Brokerage,
Stephen Patterson, Salesperson 169173,
EXIT Realty Associates
Source: New Brunswick Real Estate Board,MLS®#: NB141819
Facts & features
Interior
Bedrooms & bathrooms
- Bedrooms: 3
- Bathrooms: 3
- Full bathrooms: 2
- 1/2 bathrooms: 1
Bedroom
- Level: Third
Bedroom
- Level: Third
Other
- Level: Second
Other
- Level: Third
Other
- Level: Third
Other
- Level: Third
Other
- Level: 4th Floor
Dining room
- Level: Second
Kitchen
- Level: Second
Laundry
- Level: Second
Living room
- Level: Second
Heating
- Electric, Fireplace-Gas, Forced Air, Natural Gas
Cooling
- Central Air, Electric, Gas
Features
- Air Exchanger, Central Vacuum
- Flooring: Ceramic Tile, Tile
- Basement: Walk-Out Access
- Has fireplace: Yes
Interior area
- Total structure area: 1,916
- Total interior livable area: 1,916 sqft
- Finished area above ground: 1,916
Property
Parking
- Parking features: Paved, Garage
- Has garage: Yes
- Has uncovered spaces: Yes
Lot
- Features: Unknown
Details
- Parcel number: 70469408
Construction
Type & style
- Home type: SingleFamily
Materials
- Vinyl Siding
- Foundation: Concrete
- Roof: Asphalt
Condition
- Year built: 2006
Utilities & green energy
- Sewer: Municipal
- Water: Municipal
Community & HOA
HOA
- Has HOA: Yes
- HOA fee: C$325 monthly
Location
- Region: Moncton
Financial & listing details
- Price per square foot: C$198/sqft
- Annual tax amount: C$3,577
- Date on market: 6/12/2026
- Ownership: Condominium
Katie Friars, Salesperson
Katie Friars, Salesperson
(506) 875-2170
By pressing Contact Agent, you agree that the real estate professional identified above may call/text you about your search, which may involve use of automated means and pre-recorded/artificial voices. You don't need to consent as a condition of buying any property, goods, or services. Message/data rates may apply. You also agree to our Terms of Use. Zillow does not endorse any real estate professionals. We may share information about your recent and future site activity with your agent to help them understand what you're looking for in a home.
Price history
Price history is unavailable.
Public tax history
Tax history is unavailable.
Climate risks
Neighborhood: E1G
Nearby schools
GreatSchools rating
No schools nearby
We couldn't find any schools near this home.
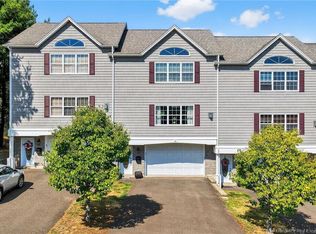
- C$375,0003 bd3 ba2k sqft27 Bulman Dr #2, Moncton, NB E1G1G9For Sale
- C$674,9004 bd4 ba2.8k sqft438 Maplehurst Dr, Moncton, NB E1G5A3For Sale

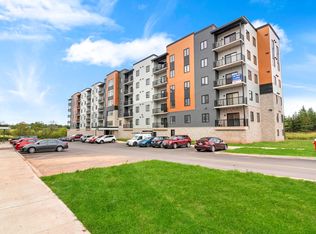
- C$--2 bd2 ba1.2k sqft2251 Mountain Rd #614, Moncton, NB E1G6G7Off Market
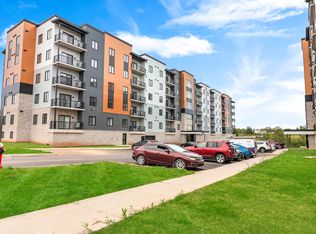
- C$--2 bd2 ba1k sqft2261 Mountain Rd #507, Moncton, NB E1G1B6Off Market
- C$599,9004 bd3 ba2.4k sqft23 Flint Ct, Moncton, NB E1G2E6For Sale
- C$459,9003 bd3 ba2.2k sqft96 Teakwood Way, Moncton, NB E1G1V3For Sale
- C$634,9004 bd3 ba3.4k sqft105 Redwood Dr, Moncton, NB E1G1W8For Sale
- C$--2 bd1 ba1k sqft46 Diamond Head Ct #108, Moncton, NB E1G5S3Off Market
Similar homes
- C$375,0003 bd3 ba2k sqft27 Bulman Dr #2, Moncton, NB E1G 1G9For SaleMLS ID #NB126290, Tammy Green, Salesperson, Royal LePage Atlantic Brokerage. New Brunswick Real Estate Board
- C$374,9003 bd2 ba1.8k sqft40 Stoneham Dr, Moncton, NB E1G 4Z6For Sale
 MLS ID #NB138542, Andre Boudreau, Salesperson, EXIT Realty Associates Brokerage. New Brunswick Real Estate Board
 - C$354,9003 bd2 ba1.6k sqft24 Stoneham Dr, Moncton, NB E1G 4Z6For Sale
 MLS ID #NB143617, Paul Savoie, Salesperson, EXIT Realty Associates Brokerage. New Brunswick Real Estate Board
 - C$389,9003 bd3 ba2k sqft19 Naples Dr, Moncton, NB E1G 0Y1For Sale
 MLS ID #NB140916, Ricky Cormier, Agent Manager, Assist 2 Sell Hub City Realty Brokerage. New Brunswick Real Estate Board
 - C$389,9004 bd3 ba2.2k sqft205 Lonsdale Dr, Moncton, NB E1G 5G4For SaleMLS ID #NB143676, Kyle Johnson, Salesperson, EXIT Realty Associates Brokerage. New Brunswick Real Estate Board
- C$459,9003 bd3 ba2.2k sqft96 Teakwood Way, Moncton, NB E1G 1V3For SaleMLS ID #NB143426, Jennie Wolfe, Salesperson, EXIT Realty Associates Brokerage. New Brunswick Real Estate Board
- C$369,9003 bd2 ba1.7k sqft485 Evergreen Dr, Moncton, NB E1G 0L1For SaleMLS ID #NB142852, Martin Gallant, Agent Manager, Real Broker Brokerage. New Brunswick Real Estate Board
- C$354,9003 bd3 ba2.1k sqft53 Martindale Dr, Moncton, NB E1G 2J3For SaleMLS ID #NB141695, Ricky Cormier, Agent Manager, Assist 2 Sell Hub City Realty Brokerage. New Brunswick Real Estate Board
- C$385,0004 bd3 ba1.9k sqft54 Clarendon Dr, Moncton, NB E1G 0M9For SaleMLS ID #NB142389, Mike Doiron, Salesperson, EXIT Realty Associates Brokerage. New Brunswick Real Estate Board
- C$369,9004 bd3 ba2k sqft112 Holland Dr, Moncton, NB E1G 0X1For SaleMLS ID #NB143673, Dwayne Muir, Salesperson, The Right Choice Realty Brokerage. New Brunswick Real Estate Board
- C$479,9003 bd3 ba2.4k sqft133 Briardale Dr, Moncton, NB E1G 2B7For SaleMLS ID #NB144470, Kaylee Arsenault, Salesperson, eXp Realty Brokerage. New Brunswick Real Estate Board
- C$395,0004 bd3 ba2.2k sqft5 Carlson St, Moncton, NB E1G 5N4For SaleMLS ID #NB139134, Stuart Lyons, Associate Manager, RE/MAX Quality Real Estate Inc. Brokerage. New Brunswick Real Estate Board
- C$424,9004 bd2 ba1.9k sqft94 Falcon Dr, Moncton, NB E1G 0H7For SaleMLS ID #NB143378, Bryan Hardy, Salesperson, RE/MAX Quality Real Estate Inc. Brokerage. New Brunswick Real Estate Board
- C$524,9004 bd3 ba2.1k sqft11 Limestone Dr, Moncton, NB E1G 5P3For SaleMLS ID #NB144575, Vicki Kurkowsky, Salesperson, RE/MAX Quality Real Estate Inc. Brokerage. New Brunswick Real Estate Board
- C$384,9004 bd3 ba1.6k sqft49 Jasmine Cres, Moncton, NB E1A 9A5For SaleMLS ID #NB144458, Sean Power, Salesperson, eXp Realty Brokerage. New Brunswick Real Estate Board
- C$379,9004 bd2 ba1.6k sqft25 Lasalle Cres, Moncton, NB E1A 5L5For SaleMLS ID #NB142859, Shauna Scott, Salesperson, 3 Percent Realty Atlantic Inc. Brokerage. New Brunswick Real Estate Board
- C$449,9004 bd2 ba1.7k sqft72 Crawford St, Moncton, NB E1G 5N2For SaleMLS ID #NB143687, Jeremy Lyons, Salesperson, RE/MAX Quality Real Estate Inc. Brokerage. New Brunswick Real Estate Board
- C$439,9004 bd3 ba2.1k sqft52 Timandra Cres, Moncton, NB E1G 5Y4For SaleMLS ID #NB140451, Ricky Cormier, Agent Manager, Assist 2 Sell Hub City Realty Brokerage. New Brunswick Real Estate Board
- C$389,5003 bd2 ba1.6k sqft16 Norwood Ave, Moncton, NB E1C 6L7For SaleMLS ID #NB142070, Maxime Camire, Salesperson, Assist 2 Sell Hub City Realty Brokerage. New Brunswick Real Estate Board
- C$425,0004 bd2 ba2.1k sqft13 Trider Ct, Riverview, NB E1B 3R7For SaleMLS ID #NB143754, Nick Dunfield, Salesperson, Keller Williams Capital Realty Brokerage. New Brunswick Real Estate Board
