EXECUTIVE STYLE TOWNHOUSE CONDO WITH ATTACHED GARAGE LOCATED IN MONCTON NORTH! THIS LUXURY CONDO OFFERS CLIMATE CONTROL WITH NATURAL GAS FURNACE AND AIR CONDITIONING. Kitchen features exquisite cherry kitchen cabinets with man made Limestone countertops and designer tile flooring. Living room offers large picture window for ample light, natural birch hardwood floors and natural gas fireplace. Dining room, main floor laundry and 2-pc bath complete this main level. Second floor has 3 nice size bedrooms, full bath, primary bedroom is your own private retreat featuring vaulted ceiling, 3-pc ensuite with custom ceramic shower, walk-in closet an amazing loft overlooking the primary giving you a quiet and tranquil area to unwind and relax! Double car garage is heated and offers plenty of storage space, utility room, and storage room. With the natural gas you can connect to your BBQ on patio as well. LOCATED VERY CLOSE TO CASINO NB, GOLF COURSES, TRANS CANADA, TRINITY SHOPPING AND MAPLETON WALKING TRAILS!
For sale
C$375,000
27 Bulman Dr #2, Moncton, NB E1G 1G9
3beds
2,034sqft
Condominium, Townhouse
Built in 2006
-- sqft lot
$-- Zestimate®
C$184/sqft
C$325/mo HOA
What's special
Attached garageExquisite cherry kitchen cabinetsMan made limestone countertopsDesigner tile flooringNatural birch hardwood floorsNatural gas fireplaceDining room
- 409 days
- 24
- 0
Zillow last checked:
Listing updated:
Listed by:
Tammy Green, Salesperson 167777,
Royal LePage Atlantic Brokerage
Source: New Brunswick Real Estate Board,MLS®#: NB126290
Facts & features
Interior
Bedrooms & bathrooms
- Bedrooms: 3
- Bathrooms: 3
- Full bathrooms: 2
- 1/2 bathrooms: 1
Bedroom
- Level: Third
Bedroom
- Level: Third
Other
- Level: Second
Other
- Level: Third
Other
- Level: Third
Other
- Level: Third
Other
- Level: 4th Floor
Dining room
- Level: Second
Kitchen
- Level: Second
Laundry
- Level: Second
Living room
- Level: Second
Storage
- Level: Main
Utility room
- Level: Main
Heating
- Electric, Fireplace-Gas, Forced Air, Natural Gas, Fireplace(s)
Cooling
- Central Air, Electric, Heat Pump - Ducted, Gas
Appliances
- Included: Range Hood
- Laundry: Main Level
Features
- Air Exchanger, Central Vacuum, Ensuite
- Flooring: Ceramic Tile
- Basement: Walk-Out Access
- Has fireplace: Yes
Interior area
- Total structure area: 2,034
- Total interior livable area: 2,034 sqft
- Finished area above ground: 2,034
Video & virtual tour
Property
Parking
- Parking features: Paved, Garage
- Has garage: Yes
- Has uncovered spaces: Yes
Features
- Levels: 2.5 Storey
- Stories: 2
- Has view: Yes
- View description: Mountain(s)
Lot
- Features: Landscaped, Level, Under 0.5 Acres
Details
- Parcel number: 70469382
- Other equipment: No Rental Equipment
Construction
Type & style
- Home type: Condo
- Property subtype: Condominium, Townhouse
Materials
- Brick, Vinyl Siding
- Foundation: Concrete
- Roof: Asphalt
Condition
- Year built: 2006
Utilities & green energy
- Sewer: Municipal
- Water: Municipal
Community & HOA
HOA
- Has HOA: Yes
- HOA fee: C$325 monthly
Location
- Region: Moncton
Financial & listing details
- Price per square foot: C$184/sqft
- Annual tax amount: C$3,602
- Date on market: 9/8/2025
- Exclusions: Drapes In Living & Dining Room
- Ownership: Condominium
Price history
Price history is unavailable.
Public tax history
Tax history is unavailable.
Climate risks
Neighborhood: E1G
Nearby schools
GreatSchools rating
No schools nearby
We couldn't find any schools near this home.


Similar homes
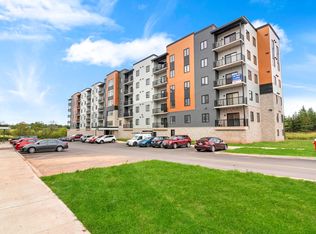
- C$379,9003 bd3 ba1.9k sqft23 Bulman Dr #4, Moncton, NB E1G 1G9For Sale
 MLS ID #NB141819, Katie Friars, Salesperson, EXIT Realty Associates Brokerage. New Brunswick Real Estate Board
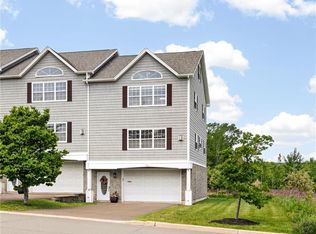
 - C$374,9003 bd2 ba1.8k sqft40 Stoneham Dr, Moncton, NB E1G 4Z6For Sale
 MLS ID #NB138542, Andre Boudreau, Salesperson, EXIT Realty Associates Brokerage. New Brunswick Real Estate Board
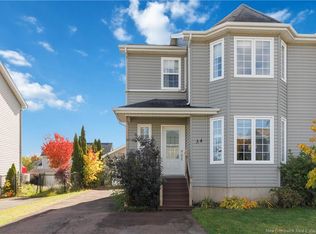
 - C$367,9003 bd3 ba1.9k sqft34 Christopher Cres, Moncton, NB E1G 0A5For Sale
 MLS ID #NB149054, Daniel Davidson, Salesperson, Keller Williams Capital Realty Brokerage. New Brunswick Real Estate Board
 - C$379,9004 bd3 ba1.9k sqft22 Carlson St, Moncton, NB E1G 5N5For Sale
 MLS ID #NB144996, Shane MacPherson, Salesperson, eXp Realty Brokerage. New Brunswick Real Estate Board
