Beautiful North End Semi-Detached Home Exceptionally well maintained and beautifully presented, this inviting semi-detached home is located in Moncton's coveted North End, offering comfort, convenience, and excellent access to shopping, restaurants, and the Trans-Canada Highway. The spacious main floor features a beautiful kitchen, a welcoming living room with hardwood flooring, and a convenient 2-piece bathroom. Upstairs, you'll find three comfortable bedrooms and a full 4-piece bathroom, with a carpeted staircase leading to the fully carpeted bedroom level. The finished basement adds valuable additional living space, featuring a family room, a non-conforming bedroom that would also make an ideal home office, and a neatly tucked-away workshop area. Outside, the property truly stands out with a long driveway leading to a large rear garage featuring an oversized main door, attached carport, and additional storage shed. The garage floor is already plumbed for in-floor heating, with the setup in place for a future boiler installation. Beautiful, well-cared-for flower beds provide a lovely outdoor setting with minimal lawn maintenance required. Enjoy the outdoors from multiple areas, including two outdoor spaces and a welcoming covered front patio—perfect for relaxing and enjoying the warmer months. Available with a quick closing preferred, this well-cared-for home offers an excellent opportunity in one of Moncton's most desirable locations. Don't miss your chance to make it yours!
For sale
C$339,900
16 Briarlea Dr, Moncton, NB E1G 2E9
4beds
1,473sqft
SingleFamily
Built in 1990
4,736 Square Feet Lot
$-- Zestimate®
C$231/sqft
C$-- HOA
What's special
Spacious main floorBeautiful kitchenThree comfortable bedroomsCarpeted staircaseFully carpeted bedroom levelNeatly tucked-away workshop areaLong driveway
- 17 hours |
- 7 |
- 0 |
Zillow last checked:
Listing updated:
Listed by:
Peter Ryan, Salesperson 220015629,
Keller Williams Capital Realty Brokerage
Source: New Brunswick Real Estate Board,MLS®#: NB145805
Facts & features
Interior
Bedrooms & bathrooms
- Bedrooms: 4
- Bathrooms: 3
- Full bathrooms: 1
- 1/2 bathrooms: 2
Bedroom
- Level: Second
Bedroom
- Level: Second
Bedroom
- Level: Second
Other
- Level: Main
Other
- Level: Main
Other
- Level: Second
Other
- Level: Lower
Other
- Level: Lower
Living room
- Level: Main
Rec room
- Level: Lower
Storage
- Level: Lower
Heating
- Baseboard, Electric
Cooling
- Electric, Heat Pump - Ductless
Features
- Flooring: Carpet, Cushion/Tile/Lino
- Basement: Partially Finished
- Has fireplace: No
Interior area
- Total structure area: 1,473
- Total interior livable area: 1,473 sqft
- Finished area above ground: 1,148
Video & virtual tour
Property
Parking
- Parking features: Asphalt, Paved, RV Access/Parking, Width - Double, Garage
- Garage spaces: 20
- Uncovered spaces: 2
- Details: Garage Size(20x26)
Features
- Fencing: Partial
Lot
- Size: 4,736 Square Feet
- Features: Landscaped, Churches, Recreation Nearby, School(s) Nearby, Shopping Nearby, Under 0.5 Acres
Details
- Parcel number: 70221825
Construction
Type & style
- Home type: SingleFamily
- Architectural style: Townhouse
Materials
- Vinyl Siding
- Foundation: Concrete
- Roof: Asphalt
Condition
- Year built: 1990
Utilities & green energy
- Sewer: Municipal
- Water: Municipal
Community & HOA
Location
- Region: Moncton
Financial & listing details
- Price per square foot: C$231/sqft
- Annual tax amount: C$2,883
- Date on market: 8/27/2026
- Ownership: Freehold
Price history
Price history is unavailable.
Public tax history
Tax history is unavailable.
Climate risks
Neighborhood: E1G
Nearby schools
GreatSchools rating
No schools nearby
We couldn't find any schools near this home.
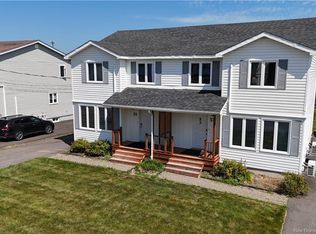
- C$339,0004 bd3 ba1.5k sqft53 Briarlea Dr, Moncton, NB E1G2E9For Sale
- C$464,9003 bd3 ba2.4k sqft133 Briardale Dr, Moncton, NB E1G2B7For Sale

- C$399,9003 bd1 ba1.8k sqft115 Highmeadow Dr, Moncton, NB E1G2B8For Sale

- C$424,9003 bd2 ba2k sqft97 Ashley Cres, Moncton, NB E1G1R5For Sale

- C$459,9003 bd3 ba2.2k sqft96 Teakwood Way, Moncton, NB E1G1V3For Sale
- C$525,000-- bd-- ba3.4k sqft74 Ashley Cres, Moncton, NB E1G1R4For Sale
- C$412,5003 bd2 ba2k sqft73 Laurelle Ave, Moncton, NB E1G1G2For Sale
- C$569,0004 bd4 ba2.7k sqft367 Glencairn Dr, Moncton, NB E1G1Y5For Sale
Similar homes
- C$339,0004 bd3 ba1.5k sqft53 Briarlea Dr, Moncton, NB E1G 2E9For SaleMLS ID #NB144870, Brent Ryan, Associate Manager, Keller Williams Capital Realty Brokerage. New Brunswick Real Estate Board
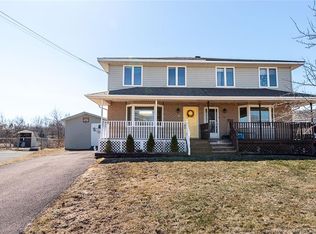
- C$335,0004 bd2 ba1.8k sqft34 Rennick Rd, Moncton, NB E1G 2G8For Sale
 MLS ID #NB146399, Eric Lee, Salesperson, EXIT Realty Associates Brokerage. New Brunswick Real Estate Board
 - C$359,0003 bd3 ba1.8k sqft39 Christopher Cres, Moncton, NB E1G 0A4For Sale
 MLS ID #NB146708, Wilbur Wu, Salesperson, Platinum Atlantic Realty Inc. Brokerage. New Brunswick Real Estate Board
 - C$338,0004 bd4 ba1.9k sqft72 Martindale Dr, Moncton, NB E1G 2J3For Sale
 MLS ID #NB141194, Sonia Dumont, Salesperson, LPT Realty Brokerage. New Brunswick Real Estate Board
 - C$349,9004 bd2 ba2.2k sqft970 Frampton Ln, Moncton, NB E1G 1M8For SaleMLS ID #NB143973, Katie Reick, Salesperson, RE/MAX Quality Real Estate Inc. Brokerage. New Brunswick Real Estate Board
- C$374,9003 bd3 ba1.6k sqft114 Rainford Ct, Moncton, NB E1G 0T4For SaleMLS ID #NB146054, Candace McKay, Salesperson, eXp Realty Brokerage. New Brunswick Real Estate Board
- C$359,0003 bd2 ba1.1k sqft49 Armoyan Ct, Moncton, NB E1G 4T5For SaleMLS ID #NB146031, Sam Cormier, Salesperson, Royal LePage Atlantic Brokerage. New Brunswick Real Estate Board
- C$339,9003 bd2 ba1.6k sqft24 Stoneham Dr, Moncton, NB E1G 4Z6For SaleMLS ID #NB143617, Paul Savoie, Salesperson, EXIT Realty Associates Brokerage. New Brunswick Real Estate Board
- C$349,9003 bd2 ba1.4k sqft38 Caspian Ct, Moncton, NB E1G 1X8For SaleMLS ID #NB146245, Nancy Macpherson, Salesperson, RE/MAX Avante Brokerage. New Brunswick Real Estate Board
- C$334,0003 bd2 ba1.6k sqft51 Sheffield Ct, Moncton, NB E1G 2J2For SaleMLS ID #NB142116, Wilbur Wu, Salesperson, Platinum Atlantic Realty Inc. Brokerage. New Brunswick Real Estate Board
- C$299,9003 bd2 ba1.3k sqft141 Atkinson Ave, Moncton, NB E1C 7S6For SaleMLS ID #NB146784, Dannick Doucet, Salesperson, Real Broker Brokerage. New Brunswick Real Estate Board
- C$339,9003 bd1 ba1k sqft71 Northwood Rd, Moncton, NB E1G 2K8For SaleMLS ID #NB141915, Kyle Johnson, Salesperson, EXIT Realty Associates Brokerage. New Brunswick Real Estate Board
- C$329,9003 bd2 ba1.9k sqft286 Glencairn Dr, Moncton, NB E1G 3W1For SaleMLS ID #NB139159, Cosmin Nicolae Dinu, Associate Manager, Elite2 Realty Brokerage. New Brunswick Real Estate Board
- C$359,9003 bd3 ba1.6k sqft88 Hampton St, Moncton, NB E1G 5H1For SaleMLS ID #NB143031, Tory Hicks, Salesperson, RE/MAX Avante Brokerage. New Brunswick Real Estate Board
- C$349,9003 bd3 ba1.7k sqft147 Waverley Ave, Moncton, NB E1C 7V1For SaleMLS ID #NB145993, Ravi Thota, Salesperson, Keller Williams Capital Realty Brokerage. New Brunswick Real Estate Board
- C$399,9004 bd2 ba1.9k sqft118 Logan Ln, Moncton, NB E1G 1N5For SaleMLS ID #NB144767, Andreea Popescu, Salesperson, Engel & Volkers New Brunswick Brokerage. New Brunswick Real Estate Board
- C$339,9003 bd2 ba1.4k sqft107 Francfort Cres, Moncton, NB E1G 5W7For SaleMLS ID #NB138997, Christian Pangilinan, Salesperson, Keller Williams Capital Realty Brokerage. New Brunswick Real Estate Board
- C$275,0003 bd2 ba1.3k sqft256 Glencairn Dr, Moncton, NB E1G 5G5For SaleMLS ID #NB146169, Melanie Arsenault, Salesperson, Keller Williams Capital Realty Brokerage. New Brunswick Real Estate Board
- C$322,5003 bd2 ba1.3k sqft39 Whisperwood Dr, Moncton, NB E1G 0P7For SaleMLS ID #NB145656, Mandeep Singh, Salesperson, Royal LePage Atlantic Brokerage. New Brunswick Real Estate Board
- C$349,0003 bd2 ba1.3k sqft153 Ivy Rd, Moncton, NB E1G 0J6For SaleMLS ID #NB140363, Kevin Kang, Salesperson, Royal LePage Atlantic Brokerage. New Brunswick Real Estate Board
