Welcome to 133 Briardale Drive! Tucked away on a quiet street in Moncton's North End, this well-maintained bungalow is just a short walk to the Mapleton Park trail system and close to schools, shopping, restaurants, and other everyday amenities. The main floor features 3 bedrooms, 2 full bathrooms (including a private ensuite), a bright living room with a modern electric fireplace, and an open-concept kitchen and dining area that's ideal for everyday living and entertaining. The patio doors lead to a large deck overlooking the private backyard, creating the perfect space to relax or spend time with family and friends. Downstairs, you'll find a fully finished basement with a massive family room, wet bar, games area, a 2-piece bathroom with laundry, and plenty of storage.. With its layout and separate entrance, it also offers excellent potential for an in-law suite or basement apartment (subject to any required approvals). Outside, you'll appreciate the mature landscaping, detached storage shed, and peaceful backyard all set on a generously sized lot that's larger than what's typically found in the city. Whether you're looking for a family home with room to grow or a property with future income potential, 133 Briardale Drive is ready for its next owners.
For sale
C$479,900
133 Briardale Dr, Moncton, NB E1G 2B7
3beds
2,444sqft
SingleFamily
Built in 1987
924 Square Feet Lot
$-- Zestimate®
C$196/sqft
C$-- HOA
What's special
Well-maintained bungalowPrivate ensuiteModern electric fireplacePrivate backyardFully finished basementMassive family roomWet bar
- 4 days |
- 2 |
- 0 |
Zillow last checked:
Listing updated:
Listed by:
Kaylee Arsenault, Salesperson 230060754,
eXp Realty Brokerage
Source: New Brunswick Real Estate Board,MLS®#: NB144470
Facts & features
Interior
Bedrooms & bathrooms
- Bedrooms: 3
- Bathrooms: 3
- Full bathrooms: 2
- 1/2 bathrooms: 1
Bedroom
- Level: Main
Bedroom
- Level: Main
Other
- Level: Main
Other
- Level: Main
Other
- Level: Main
Other
- Level: Lower
Dining room
- Level: Main
Family room
- Level: Lower
Kitchen
- Level: Main
Living room
- Level: Main
Storage
- Level: Lower
Storage
- Level: Lower
Heating
- Baseboard, Electric
Cooling
- Electric, Heat Pump - Ductless
Features
- Flooring: Tile, Vinyl
- Basement: Finished
- Has fireplace: No
Interior area
- Total structure area: 2,444
- Total interior livable area: 2,444 sqft
- Finished area above ground: 1,448
Property
Parking
- Total spaces: 2
- Parking features: Paved, Width - Double, No Garage
- Uncovered spaces: 2
Features
- Levels: One
Lot
- Size: 924 Square Feet
- Features: Near Public Transit, Recreation Nearby, Under 0.5 Acres
Details
- Parcel number: 70148234
- Other equipment: Fuel Tank(s)
Construction
Type & style
- Home type: SingleFamily
Materials
- Brick, Vinyl Siding
- Foundation: Concrete
- Roof: Asphalt
Condition
- Year built: 1987
Utilities & green energy
- Sewer: Municipal
- Water: Municipal
Community & HOA
Location
- Region: Moncton
Financial & listing details
- Price per square foot: C$196/sqft
- Annual tax amount: C$3,922
- Date on market: 7/22/2026
- Exclusions: Gazebo On Back Deck.
- Ownership: Freehold
Kaylee Arsenault, Salesperson
Kaylee Arsenault, Salesperson
(902) 315-2123
By pressing Contact Agent, you agree that the real estate professional identified above may call/text you about your search, which may involve use of automated means and pre-recorded/artificial voices. You don't need to consent as a condition of buying any property, goods, or services. Message/data rates may apply. You also agree to our Terms of Use. Zillow does not endorse any real estate professionals. We may share information about your recent and future site activity with your agent to help them understand what you're looking for in a home.
Price history
Price history is unavailable.
Public tax history
Tax history is unavailable.
Climate risks
Neighborhood: E1G
Nearby schools
GreatSchools rating
No schools nearby
We couldn't find any schools near this home.
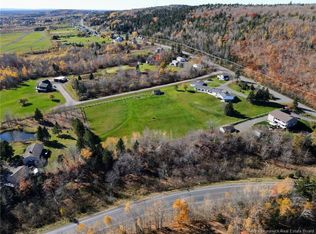
- C$23,0002,610 Square FeetLOT Gorge Rd, Moncton, NB E1G1E5Lot/Land
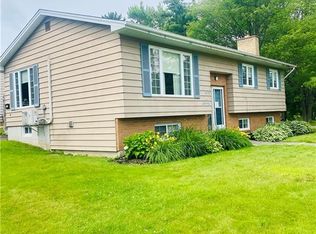
- C$424,9003 bd1 ba1.8k sqft115 Highmeadow Dr, Moncton, NB E1G2B8For Sale

- C$424,9003 bd2 ba2k sqft97 Ashley Cres, Moncton, NB E1G1R5For Sale

- C$349,9004 bd2 ba2.2k sqft970 Frampton Ln, Moncton, NB E1G1M8For Sale
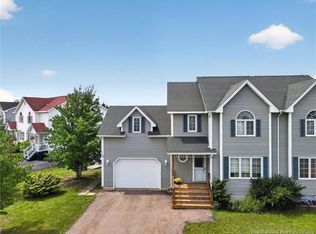
- C$535,000-- bd-- ba3.4k sqft74 Ashley Cres, Moncton, NB E1G1R4For Sale
- C$499,9006 bd4 ba2.5k sqft57 Galbraith Cres #55, Moncton, NB E1G2G4For Sale
- C$459,9003 bd3 ba2.2k sqft96 Teakwood Way, Moncton, NB E1G1V3For Sale
- C$674,9004 bd4 ba2.8k sqft438 Maplehurst Dr, Moncton, NB E1G5A3For Sale
Similar homes
- C$524,9004 bd3 ba2.1k sqft11 Limestone Dr, Moncton, NB E1G 5P3For Sale
 MLS ID #NB144575, Vicki Kurkowsky, Salesperson, RE/MAX Quality Real Estate Inc. Brokerage. New Brunswick Real Estate Board
 - C$499,9006 bd4 ba2.5k sqft57 Galbraith Cres #55, Moncton, NB E1G 2G4For Sale
 MLS ID #NB141848, Christien Arsenault, Salesperson, EXIT Realty Associates Brokerage. New Brunswick Real Estate Board
 - C$499,9003 bd3 ba2.9k sqft50 Lavender Ln, Moncton, NB E1G 1T6For Sale
 MLS ID #NB141936, Mike Doiron, Salesperson, EXIT Realty Associates Brokerage. New Brunswick Real Estate Board
 - C$475,0005 bd2 ba2.2k sqft56 Mailhot Ave, Moncton, NB E1G 1V1For Sale
 MLS ID #NB143445, Kim My Lu, Salesperson, RE/MAX Quality Real Estate Inc. Brokerage. New Brunswick Real Estate Board
 - C$499,9004 bd3 ba2.2k sqft3448 Route 126, Moncton, NB E1G 2X9For SaleMLS ID #NB138175, Caroline McGraw, Associate Manager, CENTURY 21 Generation Real Estate Advisors Brokerage. New Brunswick Real Estate Board
- C$490,0003 bd2 ba1.8k sqft287 Maplehurst Dr, Moncton, NB E1G 4T8For SaleMLS ID #NB141024, Bianca Massaro, Salesperson, RE/MAX Avante Brokerage. New Brunswick Real Estate Board
- C$449,9004 bd2 ba1.7k sqft72 Crawford St, Moncton, NB E1G 5N2For SaleMLS ID #NB143687, Jeremy Lyons, Salesperson, RE/MAX Quality Real Estate Inc. Brokerage. New Brunswick Real Estate Board
- C$489,0003 bd3 ba2.5k sqft29 Tranquille St, Dieppe, NB E1A 7R4For SaleMLS ID #NB144356, Jocelyne LeBlanc, Associate Manager, RE/MAX Avante Brokerage. New Brunswick Real Estate Board
- C$525,0003 bd2 ba2k sqft101 Chateau Dr, Moncton, NB E1G 0K8For SaleMLS ID #NB141730, Mike Doiron, Salesperson, EXIT Realty Associates Brokerage. New Brunswick Real Estate Board
- C$489,9003 bd2 ba2.2k sqft2918 Route 115, Moncton, NB E1H 2N4For SaleMLS ID #NB140744, Corinne Soupras, Salesperson, RE/MAX Quality Real Estate Inc. Brokerage. New Brunswick Real Estate Board
- C$354,9003 bd3 ba2.1k sqft53 Martindale Dr, Moncton, NB E1G 2J3For SaleMLS ID #NB141695, Ricky Cormier, Agent Manager, Assist 2 Sell Hub City Realty Brokerage. New Brunswick Real Estate Board
- C$519,9003 bd2 ba1.6k sqft93 Shannon Dr, Moncton, NB E1G 4X6For SaleMLS ID #NB142108, Justin Mattatall, Salesperson, Keller Williams Capital Realty Brokerage. New Brunswick Real Estate Board
- C$599,9004 bd3 ba2.4k sqft23 Flint Ct, Moncton, NB E1G 2E6For SaleMLS ID #NB135669, Tracey Mullin, Agent Manager, 3 Percent Realty Atlantic Inc. Brokerage. New Brunswick Real Estate Board
- C$499,9004 bd2 ba1.8k sqft315 Maplehurst Dr, Moncton, NB E1G 0E6For SaleMLS ID #NB136989, Jason Warren, Salesperson, 3 Percent Realty Atlantic Inc. Brokerage. New Brunswick Real Estate Board
- C$599,9003 bd3 ba3.4k sqft32 Driftwood Ct, Moncton, NB E1G 2G1For SaleMLS ID #NB143742, Dennis Wilson, Salesperson, Keller Williams Capital Realty Brokerage. New Brunswick Real Estate Board
- C$425,0004 bd2 ba2.1k sqft13 Trider Ct, Riverview, NB E1B 3R7For SaleMLS ID #NB143754, Nick Dunfield, Salesperson, Keller Williams Capital Realty Brokerage. New Brunswick Real Estate Board
- C$535,0004 bd3 ba1.9k sqft228 Rennick Rd, Moncton, NB E1G 4X9For SaleMLS ID #NB138590, Haiming Niu, Salesperson, RE/MAX Quality Real Estate Inc. Brokerage. New Brunswick Real Estate Board
- C$389,9003 bd3 ba2k sqft19 Naples Dr, Moncton, NB E1G 0Y1For SaleMLS ID #NB140916, Ricky Cormier, Agent Manager, Assist 2 Sell Hub City Realty Brokerage. New Brunswick Real Estate Board
- C$399,9004 bd2 ba1.7k sqft29 Mecca Dr, Moncton, NB E1G 1B7For SaleMLS ID #NB143645, Tracey Mullin, Agent Manager, 3 Percent Realty Atlantic Inc. Brokerage. New Brunswick Real Estate Board
- C$395,0004 bd2 ba2.1k sqft16 Irwin Dr, Riverview, NB E1B 1B8For SaleMLS ID #NB144171, Mark Grossman, Salesperson, 3 Percent Realty Atlantic Inc. Brokerage. New Brunswick Real Estate Board
