Welcome to this immaculately maintained bungalow in the sought-after Kingswood Park Subdivision in Moncton’s North End. Offering over 3,400 square feet of finished living space, a double attached garage, and a spacious backyard, this R-2000 home combines quality construction with exceptional energy efficiency. Equipped with four mini-split heat pumps (2024), the home provides year-round comfort and economical heating and cooling. The main floor features a welcoming living room with a propane fireplace, a spacious primary suite complete with a walk-in closet and 3-piece ensuite, a bright three-season room, a beautifully appointed kitchen with solid cherry hardwood cabinetry and stainless steel appliances, a formal dining area, laundry room, and a full 4-piece bathroom. Rich hardwood flooring extends throughout the entire main level and has been meticulously maintained, showcasing the home’s exceptional pride of ownership. The fully finished basement offers a large non-conforming bedroom, a generous family room, a full bathroom, a workshop, utility room for additional storage, and a separate room with a plumbed sink, ready to be transformed into the perfect basement bar or entertaining space. The white fencing in the backyard belongs to this property, providing fencing around the majority of the yard. Conveniently located near all amenities, including Maplehurst Middle School, Northrop Frye School, the YMCA, and just a short walk to the Northwest Trail, this home offers an outstanding combination of comfort, quality, and location.
For sale
C$599,900
32 Driftwood Ct, Moncton, NB E1G 2G1
3beds
3,455sqft
SingleFamily
Built in ----
897 Square Feet Lot
$-- Zestimate®
C$174/sqft
C$-- HOA
What's special
Immaculately maintained bungalowDouble attached garageSpacious backyardBright three-season roomFormal dining areaLaundry room
- 17 days |
- 20 |
- 1 |
Zillow last checked:
Listing updated:
Listed by:
Dennis Wilson, Salesperson 210033818,
Keller Williams Capital Realty Brokerage
Source: New Brunswick Real Estate Board,MLS®#: NB143742
Facts & features
Interior
Bedrooms & bathrooms
- Bedrooms: 3
- Bathrooms: 3
- Full bathrooms: 3
Bedroom
- Level: Main
Bedroom
- Level: Main
Other
- Level: Main
Other
- Level: Main
Other
- Level: Main
Other
- Level: Lower
Other
- Level: Lower
Other
- Level: Lower
Other
- Level: Lower
Bonus room
- Level: Lower
Dining room
- Level: Main
Kitchen
- Level: Main
Laundry
- Level: Main
Living room
- Level: Main
Living room
- Level: Lower
Storage
- Level: Lower
Sun room
- Level: Main
Walk in closet
- Level: Main
Heating
- Baseboard, Electric
Cooling
- Electric, Heat Pump - Ductless
Features
- Flooring: Laminate, Tile
- Basement: Finished
- Has fireplace: No
Interior area
- Total structure area: 3,455
- Total interior livable area: 3,455 sqft
- Finished area above ground: 1,938
Video & virtual tour
Property
Parking
- Parking features: Asphalt, Garage
- Garage spaces: 18.1
- Has uncovered spaces: Yes
- Details: Garage Size(18.10x22 Interior)
Features
- Levels: Two
Lot
- Size: 897 Square Feet
- Features: Under 0.5 Acres
Details
- Parcel number: 70221395
Construction
Type & style
- Home type: SingleFamily
- Architectural style: Bungalow
Materials
- Vinyl Siding
- Foundation: Concrete
- Roof: Asphalt
Utilities & green energy
- Sewer: Municipal
- Water: Municipal
Community & HOA
Location
- Region: Moncton
Financial & listing details
- Price per square foot: C$174/sqft
- Annual tax amount: C$4,970
- Date on market: 7/10/2026
- Ownership: Freehold
Dennis Wilson, Salesperson
Dennis Wilson, Salesperson
(506) 871-0223
By pressing Contact Agent, you agree that the real estate professional identified above may call/text you about your search, which may involve use of automated means and pre-recorded/artificial voices. You don't need to consent as a condition of buying any property, goods, or services. Message/data rates may apply. You also agree to our Terms of Use. Zillow does not endorse any real estate professionals. We may share information about your recent and future site activity with your agent to help them understand what you're looking for in a home.
Price history
Price history is unavailable.
Public tax history
Tax history is unavailable.
Climate risks
Neighborhood: E1G
Nearby schools
GreatSchools rating
No schools nearby
We couldn't find any schools near this home.
- C$399,9003 bd2 ba1.7k sqft64 Bridlewood Way, Moncton, NB E1G2H2For Sale

- C$749,9004 bd4 ba2.8k sqft5 Blackstone Dr, Moncton, NB E1G0P1For Sale
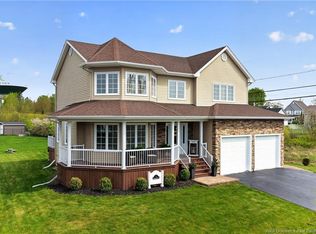
- C$715,0005 bd3 ba5.1k sqft1 Basswood Ct, Moncton, NB E1G2E5For Sale

- C$339,0003 bd2 ba1.6k sqft51 Sheffield Ct, Moncton, NB E1G2J2For Sale
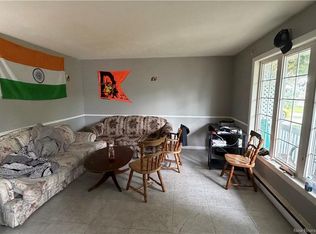
- C$414,7004 bd2 ba1.4k sqft41 Rockmaple Dr, Moncton, NB E1G2H1For Sale
- C$409,9005 bd2 ba2k sqft333 Twin Oaks Dr, Moncton, NB E1G4W7For Sale
- C$344,9003 bd2 ba1.4k sqft46 Sheffield Ct, Moncton, NB E1G2J2For Sale
- C$490,0003 bd2 ba1.8k sqft287 Maplehurst Dr, Moncton, NB E1G4T8For Sale
Similar homes
- C$599,9004 bd3 ba2.4k sqft23 Flint Ct, Moncton, NB E1G 2E6For Sale
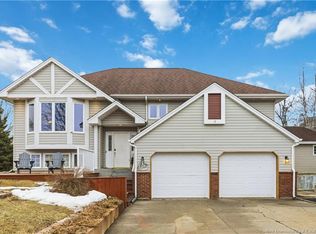 MLS ID #NB135669, Tracey Mullin, Agent Manager, 3 Percent Realty Atlantic Inc. Brokerage. New Brunswick Real Estate Board
 - C$524,9004 bd3 ba2.1k sqft11 Limestone Dr, Moncton, NB E1G 5P3For Sale
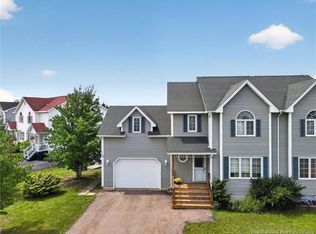 MLS ID #NB144575, Vicki Kurkowsky, Salesperson, RE/MAX Quality Real Estate Inc. Brokerage. New Brunswick Real Estate Board
 - C$624,9003 bd4 ba3.2k sqft63 Shiajan Cres, Moncton, NB E1G 0L5For Sale
 MLS ID #NB142834, Ricky Cormier, Agent Manager, Assist 2 Sell Hub City Realty Brokerage. New Brunswick Real Estate Board
 - C$634,9004 bd3 ba3.4k sqft105 Redwood Dr, Moncton, NB E1G 1W8For Sale
 MLS ID #NB134563, Tammy Green, Salesperson, Royal LePage Atlantic Brokerage. New Brunswick Real Estate Board
 - C$479,9003 bd3 ba2.4k sqft133 Briardale Dr, Moncton, NB E1G 2B7For SaleMLS ID #NB144470, Kaylee Arsenault, Salesperson, eXp Realty Brokerage. New Brunswick Real Estate Board
- C$569,0004 bd4 ba2.7k sqft367 Glencairn Dr, Moncton, NB E1G 1Y5For SaleMLS ID #NB135149, Melanie Arsenault, Salesperson, Keller Williams Capital Realty Brokerage. New Brunswick Real Estate Board
- C$599,9003 bd2 ba2.9k sqft2402 Route 106, Moncton, NB E1G 4L8For SaleMLS ID #NB139139, Vicki Kurkowsky, Salesperson, RE/MAX Quality Real Estate Inc. Brokerage. New Brunswick Real Estate Board
- C$619,0004 bd4 ba2.4k sqft698 Frampton Ln, Moncton, NB E1G 4Z4For SaleMLS ID #NB138692, Melissa Naugler, Salesperson, Royal LePage Atlantic Brokerage. New Brunswick Real Estate Board
- C$499,9004 bd2 ba1.8k sqft315 Maplehurst Dr, Moncton, NB E1G 0E6For SaleMLS ID #NB136989, Jason Warren, Salesperson, 3 Percent Realty Atlantic Inc. Brokerage. New Brunswick Real Estate Board
- C$669,9003 bd3 ba2.5k sqft92 Augusta Ter, Moncton, NB E1G 5B7For SaleMLS ID #NB138418, Vicki Kurkowsky, Salesperson, RE/MAX Quality Real Estate Inc. Brokerage. New Brunswick Real Estate Board
- C$680,0004 bd3 ba3.2k sqft69 Whisperwood Dr, Moncton, NB E1G 0P7For SaleMLS ID #NB137964, Aaron Pickett, Salesperson, Royal LePage Atlantic Brokerage. New Brunswick Real Estate Board
- C$748,0004 bd3 ba2.5k sqft6 Willowdale Ct, Moncton, NB E1G 3V9For SaleMLS ID #NB139788, Wilbur Wu, Salesperson, Platinum Atlantic Realty Inc. Brokerage. New Brunswick Real Estate Board
- C$535,0004 bd3 ba1.9k sqft228 Rennick Rd, Moncton, NB E1G 4X9For SaleMLS ID #NB138590, Haiming Niu, Salesperson, RE/MAX Quality Real Estate Inc. Brokerage. New Brunswick Real Estate Board
- C$459,9003 bd3 ba2.2k sqft96 Teakwood Way, Moncton, NB E1G 1V3For SaleMLS ID #NB143426, Jennie Wolfe, Salesperson, EXIT Realty Associates Brokerage. New Brunswick Real Estate Board
- C$499,9003 bd3 ba2.9k sqft50 Lavender Ln, Moncton, NB E1G 1T6For SaleMLS ID #NB141936, Mike Doiron, Salesperson, EXIT Realty Associates Brokerage. New Brunswick Real Estate Board
- C$574,9005 bd2 ba2.1k sqft14 Hammond St, Moncton, NB E1A 6C5For SaleMLS ID #NB144253, Shaelene Crossman, Salesperson, Royal LePage Atlantic Brokerage. New Brunswick Real Estate Board
- C$619,9004 bd2 ba2.6k sqft799 Chartersville Rd, Dieppe, NB E1A 1K7For SaleMLS ID #NB144461, Keven Charland, Salesperson, Real Broker Brokerage. New Brunswick Real Estate Board
- C$475,0005 bd2 ba2.2k sqft56 Mailhot Ave, Moncton, NB E1G 1V1For SaleMLS ID #NB143445, Kim My Lu, Salesperson, RE/MAX Quality Real Estate Inc. Brokerage. New Brunswick Real Estate Board
- C$499,9004 bd3 ba2.2k sqft3448 Route 126, Moncton, NB E1G 2X9For SaleMLS ID #NB138175, Caroline McGraw, Associate Manager, CENTURY 21 Generation Real Estate Advisors Brokerage. New Brunswick Real Estate Board
- C$675,0004 bd4 ba2.8k sqft127 Fairview Knoll Dr, Moncton, NB E1A 6L2For SaleMLS ID #NB144259, Rachel Nevers, Salesperson, Real Broker Brokerage. New Brunswick Real Estate Board
