Bienvenue/Welcome to 41 Rockmaple Drive, a well-kept 3-level split home located in one of Moncton’s most sought-after neighbourhoods. Offering a practical layout and great outdoor space, this property is ideal for families or anyone looking for comfort and convenience. The main level features a bright living room with hardwood flooring and an inviting eat-in kitchen with classic cabinetry and patio doors leading to the backyard. The upper level offers three generously sized bedrooms along with a full bathroom. On the lower level, you’ll find a spacious family room, a fourth bedroom, and a 3-piece bathroom combined with laundry, plus plenty of storage space. A mini-split heat pump provides efficient year-round comfort. Outside, the front yard has been thoughtfully landscaped with plants and shrubs to reduce maintenance, while the large fenced backyard offers plenty of space to enjoy, complete with an above-ground pool and a storage shed. An attached garage and double paved driveway complete the home.
For sale
C$414,700
41 Rockmaple Dr, Moncton, NB E1G 2H1
4beds
1,404sqft
SingleFamily
Built in 1995
814 Square Feet Lot
$-- Zestimate®
C$295/sqft
C$-- HOA
What's special
Practical layoutGreat outdoor spaceHardwood flooringInviting eat-in kitchenClassic cabinetryGenerously sized bedroomsSpacious family room
- 139 days
- 6
- 0
Zillow last checked:
Listing updated:
Listed by:
Ricky Cote, Salesperson,
EXIT Realty Associates Brokerage,
Guy Losier, Salesperson 250035116,
EXIT Realty Associates
Source: New Brunswick Real Estate Board,MLS®#: NB137299
Facts & features
Interior
Bedrooms & bathrooms
- Bedrooms: 4
- Bathrooms: 2
- Full bathrooms: 2
Bedroom
- Level: Second
Bedroom
- Level: Second
Bedroom
- Level: Second
Bedroom
- Level: Lower
Other
- Level: Second
Other
- Level: Lower
Family room
- Level: Lower
Kitchen
- Level: Main
Living room
- Level: Main
Storage
- Level: Lower
Heating
- Baseboard, Electric
Cooling
- Ductless, Electric, Heat Pump - Ductless
Features
- Flooring: Laminate, Linoleum, Tile
- Basement: Finished
- Has fireplace: No
Interior area
- Total structure area: 1,404
- Total interior livable area: 1,404 sqft
- Finished area above ground: 936
Property
Parking
- Total spaces: 2
- Parking features: Asphalt, Width - Double, Garage
- Has garage: Yes
- Uncovered spaces: 2
Features
- Levels: Tri-Level
Lot
- Size: 814 Square Feet
- Features: Under 0.5 Acres
Details
- Parcel number: 70239439
Construction
Type & style
- Home type: SingleFamily
Materials
- Vinyl Siding
- Foundation: Concrete
- Roof: Asphalt
Condition
- Year built: 1995
Utilities & green energy
- Sewer: Municipal
- Water: Municipal
Community & HOA
Location
- Region: Moncton
Financial & listing details
- Price per square foot: C$295/sqft
- Annual tax amount: C$4,094
- Date on market: 4/16/2026
- Ownership: Freehold
Price history
Price history is unavailable.
Public tax history
Tax history is unavailable.
Climate risks
Neighborhood: E1G
Nearby schools
GreatSchools rating
No schools nearby
We couldn't find any schools near this home.


Similar homes
- C$412,5003 bd2 ba2k sqft73 Laurelle Ave, Moncton, NB E1G 1G2For Sale
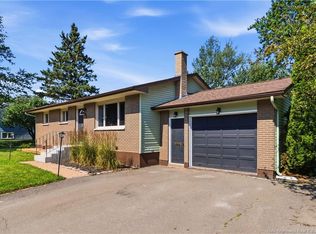 MLS ID #NB145317, Adele Poirier, Salesperson, Keller Williams Capital Realty Brokerage. New Brunswick Real Estate Board
 - C$399,9004 bd2 ba1.9k sqft118 Logan Ln, Moncton, NB E1G 1N5For Sale
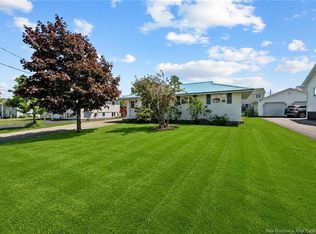 MLS ID #NB144767, Andreea Popescu, Salesperson, Engel & Volkers New Brunswick Brokerage. New Brunswick Real Estate Board
 - C$425,0004 bd2 ba1.7k sqft72 Crawford St, Moncton, NB E1G 5N2For Sale
 MLS ID #NB143687, Jeremy Lyons, Salesperson, RE/MAX Quality Real Estate Inc. Brokerage. New Brunswick Real Estate Board
 - C$374,9004 bd2 ba1.6k sqft25 Lasalle Cres, Moncton, NB E1A 5L5For Sale
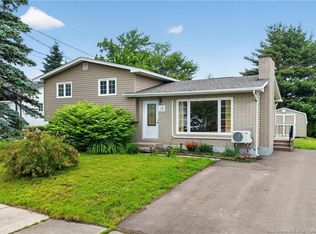 MLS ID #NB146837, Shauna Scott, Salesperson, 3 Percent Realty Atlantic Inc. Brokerage. New Brunswick Real Estate Board
