Nestled on a quiet court in the highly sought-after Kingswood Park, this exceptional family home offers the perfect blend of space, privacy, and location. Set on an impressive 0.57-acre lot, the expansive backyard is a true highlight surrounded by mature trees, it provides a peaceful retreat with endless room for children to play, entertaining guests, gardening, or even adding an inground pool. With a separate entrance from garage leading to the basement, a potential in-law suite is easy to create. Inside, you'll be welcomed by a grand foyer with double glass doors and an elegant open staircase. Sun-filled living spaces include a spacious living room, formal dining room, and a well-appointed kitchen that flows seamlessly into the inviting family room with a cozy pellet stove and a bright sun room overlooking the spectacular fenced backyard. A main-floor office and convenient laundry/2-piece bath complete the main level. Upstairs, you'll find four generously sized bedrooms, including a spacious primary suite with a walk-in closet and private 4-piece ensuite. Three additional bedrooms share a full 4-piece bath, making this an ideal home for growing families. Recent updates include new refinished flooring in the main level, fresh paint throughout and a maintenance free built of composite deck. Rarely does a property combine a quiet court setting, a park-like backyard of this size, and one of the city's most desirable neighbour hoods. Enjoy the tranquility of Kingswood Park while being just minutes from schools, parks, shopping, and everyday amenities. This is the family home you've been waiting for.
For sale
C$715,000
1 Basswood Ct, Moncton, NB E1G 2E5
5beds
3,181sqft
SingleFamily
Built in ----
0.57 Acres Lot
$-- Zestimate®
C$225/sqft
C$-- HOA
What's special
Expansive backyardSurrounded by mature treesPeaceful retreatElegant open staircaseSun-filled living spacesFormal dining roomWell-appointed kitchen
- 22 days |
- 34 |
- 0 |
Zillow last checked:
Listing updated:
Listed by:
Dalal Eltaki, Salesperson 210050856,
eXp Realty Brokerage
Source: New Brunswick Real Estate Board,MLS®#: NB143514
Facts & features
Interior
Bedrooms & bathrooms
- Bedrooms: 5
- Bathrooms: 3
- Full bathrooms: 2
- 1/2 bathrooms: 1
Bedroom
- Level: Second
Bedroom
- Level: Second
Bedroom
- Level: Second
Bedroom
- Level: Second
Bedroom
- Level: Lower
Other
- Level: Main
Other
- Level: Second
Other
- Level: Second
Other
- Level: Lower
Dining room
- Level: Main
Family room
- Level: Main
Family room
- Level: Lower
Kitchen
- Level: Main
Living room
- Level: Main
Office
- Level: Main
Storage
- Level: Lower
Sun room
- Level: Main
Heating
- Air Exchanger, Electric, Pellet Stove, Fireplace(s)
Cooling
- Central Air, Window Unit(s), Air Exchanger, Electric
Features
- Air Exchanger, Central Vacuum
- Flooring: Ceramic Tile, Laminate
- Basement: Partially Finished
- Has fireplace: Yes
Interior area
- Total structure area: 3,181
- Total interior livable area: 3,181 sqft
- Finished area above ground: 2,145
Video & virtual tour
Property
Parking
- Parking features: Asphalt, Garage
- Has garage: Yes
- Has uncovered spaces: Yes
Lot
- Size: 0.57 Acres
- Features: 0.5 -0.99 Acres
Details
- Parcel number: 70208848
Construction
Type & style
- Home type: SingleFamily
Materials
- Vinyl Siding
- Foundation: Concrete
- Roof: Asphalt
Utilities & green energy
- Sewer: Municipal
- Water: Municipal
Community & HOA
Community
- Security: Alarm
Location
- Region: Moncton
Financial & listing details
- Price per square foot: C$225/sqft
- Annual tax amount: C$6,912
- Date on market: 7/9/2026
- Ownership: Freehold
Dalal Eltaki, Salesperson
Dalal Eltaki, Salesperson
(506) 227-4527
By pressing Contact Agent, you agree that the real estate professional identified above may call/text you about your search, which may involve use of automated means and pre-recorded/artificial voices. You don't need to consent as a condition of buying any property, goods, or services. Message/data rates may apply. You also agree to our Terms of Use. Zillow does not endorse any real estate professionals. We may share information about your recent and future site activity with your agent to help them understand what you're looking for in a home.
Price history
Price history is unavailable.
Public tax history
Tax history is unavailable.
Climate risks
Neighborhood: E1G
Nearby schools
GreatSchools rating
No schools nearby
We couldn't find any schools near this home.
- C$1,100,0007 bd6 ba7.9k sqft6 Brandywood Ct, Moncton, NB E1G3V9For Sale

- C$550,0003 bd3 ba2.8k sqft94 Sandalwood Dr, Moncton, NB E1G1Z5For Sale

- C$599,9003 bd3 ba3.4k sqft32 Driftwood Ct, Moncton, NB E1G2G1For Sale
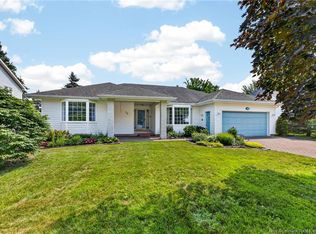
- C$519,9003 bd2 ba1.6k sqft93 Shannon Dr, Moncton, NB E1G4X6For Sale

- C$569,0004 bd4 ba2.7k sqft367 Glencairn Dr, Moncton, NB E1G1Y5For Sale
- C$414,7004 bd2 ba1.4k sqft41 Rockmaple Dr, Moncton, NB E1G2H1For Sale
- C$489,9004 bd2 ba2.7k sqft343 Glencairn Dr, Moncton, NB E1G2B3For Sale
- C$395,5003 bd3 ba2.1k sqft89 Christopher Cres, Moncton, NB E1G0A4For Sale
Similar homes
- C$489,9004 bd2 ba2.7k sqft343 Glencairn Dr, Moncton, NB E1G 2B3For Sale
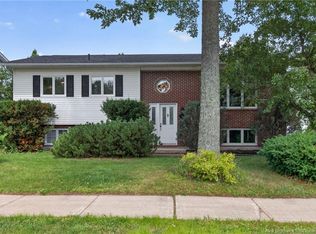 MLS ID #NB144818, Roxanne Maillet, Salesperson, RE/MAX Quality Real Estate Inc. Brokerage. New Brunswick Real Estate Board
 - C$599,9003 bd3 ba3.4k sqft32 Driftwood Ct, Moncton, NB E1G 2G1For SaleMLS ID #NB143742, Dennis Wilson, Salesperson, Keller Williams Capital Realty Brokerage. New Brunswick Real Estate Board
- C$680,0004 bd3 ba3.2k sqft69 Whisperwood Dr, Moncton, NB E1G 0P7For Sale
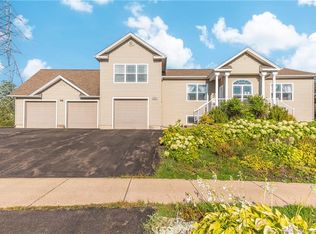 MLS ID #NB137964, Aaron Pickett, Salesperson, Royal LePage Atlantic Brokerage. New Brunswick Real Estate Board
 - C$690,0003 bd3 ba2.6k sqft24 Belay St, Moncton, NB E1G 5V4For Sale
 MLS ID #NB144073, Dennis Wilson, Salesperson, Keller Williams Capital Realty Brokerage. New Brunswick Real Estate Board
 - C$634,9004 bd3 ba3.4k sqft105 Redwood Dr, Moncton, NB E1G 1W8For SaleMLS ID #NB134563, Tammy Green, Salesperson, Royal LePage Atlantic Brokerage. New Brunswick Real Estate Board
- C$649,9006 bd4 ba2.7k sqft64 Satara Dr, Moncton, NB E1G 6A5For SaleMLS ID #NB140257, Francis Dupere, Salesperson, EXIT Realty Associates Brokerage. New Brunswick Real Estate Board
- C$849,0005 bd4 ba4.2k sqft11 Amber Ridge Ct, Moncton, NB E1G 5R3For SaleMLS ID #NB143725, Phil Albert, Salesperson, RE/MAX Quality Real Estate Inc. Brokerage. New Brunswick Real Estate Board
- C$649,9003 bd4 ba2.6k sqft21 Bungay Rd, Moncton, NB E1G 4W5For SaleMLS ID #NB141160, Tracey Mullin, Agent Manager, 3 Percent Realty Atlantic Inc. Brokerage. New Brunswick Real Estate Board
- C$569,0004 bd4 ba2.7k sqft367 Glencairn Dr, Moncton, NB E1G 1Y5For SaleMLS ID #NB135149, Melanie Arsenault, Salesperson, Keller Williams Capital Realty Brokerage. New Brunswick Real Estate Board
- C$689,9003 bd4 ba2.7k sqft14 Millstone Ct, Moncton, NB E1G 0W5For SaleMLS ID #NB140223, Allain LeBlanc, Salesperson, Sotheby's International Realty Canada Brokerage. New Brunswick Real Estate Board
- C$669,9003 bd3 ba2.5k sqft92 Augusta Ter, Moncton, NB E1G 5B7For SaleMLS ID #NB138418, Vicki Kurkowsky, Salesperson, RE/MAX Quality Real Estate Inc. Brokerage. New Brunswick Real Estate Board
- C$524,9004 bd3 ba2.1k sqft11 Limestone Dr, Moncton, NB E1G 5P3For SaleMLS ID #NB144575, Vicki Kurkowsky, Salesperson, RE/MAX Quality Real Estate Inc. Brokerage. New Brunswick Real Estate Board
- C$750,0004 bd4 ba3.1k sqft59 Huntington Ct, Moncton, NB E1C 9L6For SaleMLS ID #NB141571, Stephen Macpherson, Salesperson, RE/MAX Avante Brokerage. New Brunswick Real Estate Board
- C$649,9003 bd4 ba3k sqft22 Bellerose Ct, Moncton, NB E1G 4Y1For SaleMLS ID #NB136151, Monique Ouellette, Salesperson, eXp Realty Brokerage. New Brunswick Real Estate Board
- C$675,0004 bd4 ba2.8k sqft127 Fairview Knoll Dr, Moncton, NB E1A 6L2For SaleMLS ID #NB144259, Rachel Nevers, Salesperson, Real Broker Brokerage. New Brunswick Real Estate Board
- C$769,9005 bd3 ba2.9k sqft38 Sheila St, Moncton, NB E1G 4X4For SaleMLS ID #NB137060, Shelley Doyle, Salesperson, EXIT Realty Associates Brokerage. New Brunswick Real Estate Board
- C$474,9003 bd3 ba2.4k sqft133 Briardale Dr, Moncton, NB E1G 2B7For SaleMLS ID #NB144470, Kaylee Arsenault, Salesperson, eXp Realty Brokerage. New Brunswick Real Estate Board
- C$849,9005 bd4 ba3.2k sqft134 Du Portage St, Memramcook, NB E4K 3Y3For SaleMLS ID #NB144858, Kyle Johnson, Salesperson, EXIT Realty Associates Brokerage. New Brunswick Real Estate Board
- C$619,9004 bd3 ba3.3k sqft268 Jacques St, Dieppe, NB E1A 1A9For SaleMLS ID #NB140989, Remi LeBlanc, Salesperson, EXIT Realty Associates Brokerage. New Brunswick Real Estate Board
- C$699,9003 bd4 ba3.2k sqft498 Chartersville Rd, Dieppe, NB E1A 1K6For SaleMLS ID #NB139303, Eric Frenette, Salesperson, Keller Williams Capital Realty Brokerage. New Brunswick Real Estate Board
