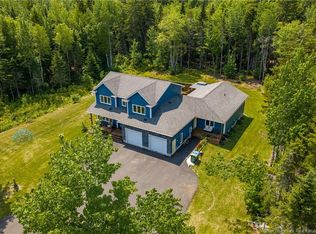
MECHANIC’S DREAM GARAGE/FULLY FURNISHED HOME!! Welcome/Bienvenue to this executive bungalow set on a beautiful 1-acre lot, just minutes from Moncton. This is truly a home you need to step inside to fully appreciate—the interior space, layout, and features offer far more than meets the eye. The property features a double attached garage plus a 30x40 detached garage with a 4-post hoist/car lift (12,000 lb capacity), perfect for car enthusiasts. Detached garage built in 2024. Step inside to a bright open-concept main floor with beautiful built-in appliances, ideal for everyday living and entertaining. Large bay windows in the dining area and sunken living room provide abundant natural light. The layout offers a private primary bedroom on one side, complete with a 4pc ensuite, walk-in closet, and patio doors to the deck. On the opposite side are two additional bedrooms and a full 4pc bath. Enjoy in-floor radiant heating on the main level, lower level, and attached garage. The finished basement features a spacious family room with wet bar, laundry with half bath, 2 non-conforming bedrooms, and separate entrance, offering potential for an in-law suite. New septic (2024). New front walkway to be completed. A pleasure to show—call today!
For sale
C$769,900
38 Sheila St, Moncton, NB E1G 4X4
5beds
2,986sqft
SingleFamily
Built in 2002
4,063 Square Feet Lot
$-- Zestimate®
C$258/sqft
C$-- HOA
What's special
Double attached garageBright open-concept main floorBeautiful built-in appliancesAbundant natural lightPrivate primary bedroomWalk-in closetFinished basement
- 181 days
- 4
- 0
Zillow last checked:
Listing updated:
Listed by:
Shelley Doyle, Salesperson,
EXIT Realty Associates Brokerage
Source: New Brunswick Real Estate Board,MLS®#: NB137060
Facts & features
Interior
Bedrooms & bathrooms
- Bedrooms: 5
- Bathrooms: 3
- Full bathrooms: 2
- 1/2 bathrooms: 1
Bedroom
- Level: Main
Bedroom
- Level: Main
Other
- Level: Main
Other
- Level: Main
Other
- Level: Main
Other
- Level: Lower
Other
- Level: Lower
Other
- Level: Lower
Dining room
- Level: Main
Dining room
- Level: Lower
Kitchen
- Level: Main
Laundry
- Level: Lower
Living room
- Level: Main
Other
- Level: Lower
Rec room
- Level: Lower
Storage
- Level: Lower
Storage
- Level: Lower
Utility room
- Level: Lower
Heating
- Radiant
Cooling
- Heat Pump - Ductless
Appliances
- Included: Built-In Appliances
Features
- Air Exchanger, Central Vacuum, Ensuite
- Flooring: Ceramic Tile, Laminate
- Basement: Full,Finished
- Has fireplace: No
Interior area
- Total structure area: 2,986
- Total interior livable area: 2,986 sqft
- Finished area above ground: 1,688
Video & virtual tour
Property
Parking
- Parking features: Gravel, Garage
- Garage spaces: 30
- Has uncovered spaces: Yes
- Details: Garage Size(30x40)
Features
- Levels: One
Lot
- Size: 4,063 Square Feet
- Features: Corner Lot, Landscaped, Treed, 1.0 -2.99 Acres
Details
- Parcel number: 70345491
- Other equipment: Fuel Tank(s)
Construction
Type & style
- Home type: SingleFamily
- Architectural style: Bungalow
Materials
- Vinyl Siding
- Foundation: Concrete
- Roof: Metal
Condition
- Year built: 2002
Utilities & green energy
- Sewer: Septic Tank
- Water: Well
Community & HOA
Location
- Region: Moncton
Financial & listing details
- Price per square foot: C$258/sqft
- Annual tax amount: C$4,204
- Date on market: 4/14/2026
- Ownership: Freehold
Price history
Price history is unavailable.
Public tax history
Tax history is unavailable.
Climate risks
Neighborhood: E1G
Nearby schools
GreatSchools rating
No schools nearby
We couldn't find any schools near this home.

Similar homes
- C$688,0005 bd2 ba2.5k sqft29 Salengro Cres, Moncton, NB E1G 2C9For Sale
 MLS ID #NB148962, Joan Hodder Hayes, Salesperson, RE/MAX Avante Brokerage. New Brunswick Real Estate Board
 - C$824,9005 bd4 ba4.2k sqft11 Amber Ridge Ct, Moncton, NB E1G 5R3For Sale
 MLS ID #NB143725, Phil Albert, Salesperson, RE/MAX Quality Real Estate Inc. Brokerage. New Brunswick Real Estate Board
 - C$719,9004 bd3 ba3k sqft28 Basswood Ct, Moncton, NB E1G 2E5For Sale
 MLS ID #NB148086, Katie Friars, Salesperson, EXIT Realty Associates Brokerage. New Brunswick Real Estate Board
 - C$799,9004 bd4 ba2.6k sqft77 Daniel Dr, Moncton, NB E1H 0B2For Sale
 MLS ID #NB147600, Allain LeBlanc, Salesperson, Sotheby's International Realty Canada Brokerage. New Brunswick Real Estate Board
