Private. Picturesque. Exceptional. Set on 4 beautifully manicured acres with a private pond and stunning views, 106 Indian Mountain Road is a remarkable property offering a unique combination of comfort, character, quality, and privacy. Thoughtfully renovated and beautifully maintained, this 3-bedroom, 3-bathroom home is designed for both everyday living and effortless entertaining. The main level welcomes you with an updated custom kitchen, highlighted by a one-of-a-kind cherry hardwood ceiling feature and expansive views that bring the beauty of the outdoors inside. The spacious living room features a cozy wood-burning fireplace, while the formal dining room provides the perfect setting for family gatherings and special occasions. A generous primary suite offers a private retreat with its own ensuite bath. Cherry hardwood flooring and ceramic throughout the main living areas, with oak flooring in the living room, adds warmth and timeless character. Main-floor laundry adds everyday convenience. The lower level offers an impressive amount of additional living and working space, including a large family/games room, office, and exceptional wine room featuring a one-of-a-kind antique vault door—a truly distinctive feature that adds character and conversation-worthy appeal. Outside, the property continues to impress with mature landscaping, beautifully manicured grounds,groomed trail to the back of property, expansive views, a spacious side deck, and a stunning stone walkway and retaining wall. New vinyl siding, installed in 2020, while the double garage and finished outdoor spaces provide practicality. Additional features include a metal roof, central vacuum, updated windows, renovated bathrooms, custom blinds, and numerous thoughtful improvements throughout. If you're looking for a property that offers space, privacy, beautiful surroundings, and a home filled with character and quality, this is an exceptional property.
For sale
C$624,900
106 Indian Mountain Rd, Moncton, NB E1G 3B1
3beds
2,950sqft
SingleFamily
Built in 1979
4.03 Acres Lot
$-- Zestimate®
C$212/sqft
C$-- HOA
What's special
Beautifully manicured acresPrivate pondStunning viewsThoughtfully renovatedUpdated custom kitchenCozy wood-burning fireplaceFormal dining room
- 3 days
- 38
- 2
Zillow last checked:
Listing updated:
Listed by:
Tracey Mullin, Agent Manager 210044241,
3 Percent Realty Atlantic Inc. Brokerage
Source: New Brunswick Real Estate Board,MLS®#: NB147570
Facts & features
Interior
Bedrooms & bathrooms
- Bedrooms: 3
- Bathrooms: 3
- Full bathrooms: 2
- 1/2 bathrooms: 1
Bedroom
- Level: Main
Bedroom
- Level: Main
Other
- Level: Main
Other
- Level: Main
Other
- Level: Main
Other
- Level: Lower
Other
- Level: Lower
Dining room
- Level: Main
Game room
- Level: Lower
Kitchen
- Level: Main
Living room
- Level: Main
Mud room
- Level: Lower
Other
- Level: Lower
Utility room
- Level: Lower
Heating
- Electric, Fireplace-Wood, Hot Water, Radiant, Fireplace(s)
Cooling
- Electric, Heat Pump - Ductless
Appliances
- Laundry: Main Level
Features
- Air Exchanger, Central Vacuum, Ensuite
- Flooring: Ceramic Tile
- Basement: Full,Walk-Out Access
- Has fireplace: Yes
Interior area
- Total structure area: 2,950
- Total interior livable area: 2,950 sqft
- Finished area above ground: 1,650
Video & virtual tour
Property
Parking
- Parking features: Gravel, Garage
- Garage spaces: 20
- Has uncovered spaces: Yes
- Details: Garage Size(20 X 22)
Features
- Levels: Two
- Has view: Yes
- View description: Mountain(s)
Lot
- Size: 4.03 Acres
- Features: Hilltop, Landscaped, Treed, Hilltop, Recreation Nearby, School(s) Nearby, 3.0 - 9.99 Acres
Details
- Parcel number: 70287453
Construction
Type & style
- Home type: SingleFamily
Materials
- Stone, Vinyl Siding
- Foundation: Block
- Roof: Metal
Condition
- Year built: 1979
Utilities & green energy
- Sewer: Septic Tank
- Water: Well
Community & HOA
Location
- Region: Moncton
Financial & listing details
- Price per square foot: C$212/sqft
- Annual tax amount: C$2,863
- Date on market: 9/10/2026
- Ownership: Freehold
Price history
Price history is unavailable.
Public tax history
Tax history is unavailable.
Climate risks
Neighborhood: E1G
Nearby schools
GreatSchools rating
No schools nearby
We couldn't find any schools near this home.


Similar homes
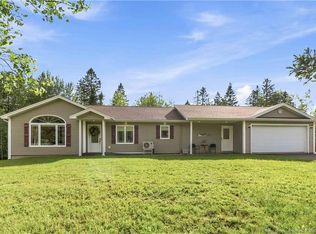
- C$689,9003 bd4 ba2.7k sqft14 Millstone Ct, Moncton, NB E1G 0W5For Sale
 MLS ID #NB147182, Allain LeBlanc, Salesperson, Sotheby's International Realty Canada Brokerage. New Brunswick Real Estate Board
 - C$499,9004 bd3 ba2.2k sqft3448 Route 126, Moncton, NB E1G 2X9For Sale
 MLS ID #NB138175, Caroline McGraw, Agent Manager, CENTURY 21 Generation Real Estate Advisors Brokerage. New Brunswick Real Estate Board
 - C$599,9004 bd3 ba2.5k sqft142 Niagara Rd, Coverdale, NB E1J 1H8For Sale
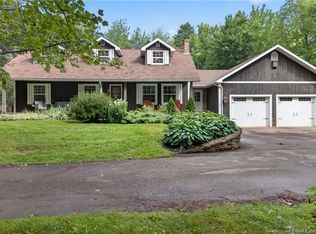 MLS ID #NB146066, Pierre Nadeau, Salesperson, Real Broker Brokerage. New Brunswick Real Estate Board
 - C$449,9005 bd2 ba2.3k sqft182 Niagara Rd, Coverdale, NB E1J 1H9For Sale
 MLS ID #NB147674, Dennis Wilson, Salesperson, Keller Williams Capital Realty Brokerage. New Brunswick Real Estate Board
