Welcome to 58 Will Rogers Road in beautiful Lutes Mountain! Situated on almost 2 acres and set on a desirable corner lot, this beautifully maintained 3-bedroom, 2.5-bath home offers space, comfort and exceptional functionality. The home features a full heat pump system, gleaming hardwood floors, heated ceramic flooring in the kitchen, and a beautiful kitchen designed for both everyday living and entertaining. The inviting sitting/sunroom provides a bright and relaxing space to enjoy the surrounding property. The spacious primary bedroom features a private ensuite, while two additional bedrooms provide plenty of room for family, guests or a home office. Outside, the beautifully landscaped and meticulously maintained grounds offer plenty of room to enjoy the privacy and space this property provides. Garage enthusiasts will appreciate the huge detached garage, along with the convenience of an attached garage, providing an abundance of parking, storage and workspace options. An oversized paved driveway leads to the garages, while a second driveway provides access to the rear of the property. Located on a generous corner lot with plenty of room to enjoy, this property offers the perfect combination of country space, modern comforts and exceptional garage/storage capacity. A must-see for buyers looking for a well-maintained home with room to live, work and enjoy!
For sale
C$549,900
58 Will Rogers Rd, Moncton, NB E1G 2X7
3beds
1,476sqft
SingleFamily
Built in 1999
1.8 Acres Lot
$-- Zestimate®
C$373/sqft
C$-- HOA
What's special
Desirable corner lotFull heat pump systemGleaming hardwood floorsHuge detached garage
- 20 hours
- 15
- 1
Zillow last checked:
Listing updated:
Listed by:
Tracey Mullin, Agent Manager 210044241,
3 Percent Realty Atlantic Inc. Brokerage
Source: New Brunswick Real Estate Board,MLS®#: NB148464
Facts & features
Interior
Bedrooms & bathrooms
- Bedrooms: 3
- Bathrooms: 3
- Full bathrooms: 2
- 1/2 bathrooms: 1
Bedroom
- Level: Main
Bedroom
- Level: Main
Other
- Level: Main
Other
- Level: Main
Other
- Level: Main
Other
- Level: Main
Dining room
- Level: Main
Kitchen
- Level: Main
Laundry
- Level: Main
Living room
- Level: Main
Sun room
- Level: Main
Heating
- Electric, Forced Air, Propane, Fireplace(s)
Cooling
- Central Air, Electric, Heat Pump - Ducted
Appliances
- Included: Built-In Appliances
- Laundry: Main Level
Features
- Central Vacuum, Ensuite, See Remarks
- Flooring: Ceramic Tile, Heated
- Basement: Full,Unfinished
- Has fireplace: Yes
Interior area
- Total structure area: 1,476
- Total interior livable area: 1,476 sqft
- Finished area above ground: 1,476
Property
Parking
- Parking features: Paved, RV Access/Parking, Width - Triple, Other, Garage
- Garage spaces: 28
- Uncovered spaces: 3
- Details: Garage Size(28x26detached & 26x26 Attached)
Features
- Levels: One
- Has view: Yes
- View description: Mountain(s)
Lot
- Size: 1.8 Acres
- Features: Corner Lot, Landscaped, Corner Site, Recreation Nearby, School(s) Nearby, 1.0 -2.99 Acres
Details
- Parcel number: 70338033
- Other equipment: Fuel Tank(s)
Construction
Type & style
- Home type: SingleFamily
Materials
- Vinyl Siding
- Foundation: Concrete
- Roof: Asphalt
Condition
- Year built: 1999
Utilities & green energy
- Sewer: Septic Tank
- Water: Drilled, Well
Community & HOA
Location
- Region: Moncton
Financial & listing details
- Price per square foot: C$373/sqft
- Annual tax amount: C$3,927
- Date on market: 9/24/2026
- Ownership: Freehold
Price history
Price history is unavailable.
Public tax history
Tax history is unavailable.
Climate risks
Neighborhood: E1G
Nearby schools
GreatSchools rating
No schools nearby
We couldn't find any schools near this home.

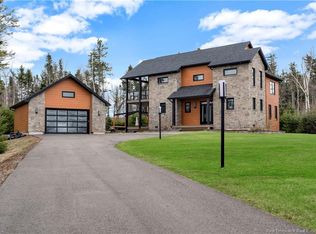


Similar homes
- C$399,9002 bd2 ba2.1k sqft3413 Route 126, Moncton, NB E1G 2X3For Sale
 MLS ID #NB146342, Chris Constantine, Salesperson, Keller Williams Capital Realty Brokerage. New Brunswick Real Estate Board
 - C$489,9004 bd2 ba1.6k sqft301 Worthington Ave, Moncton, NB E1C 0B7For Sale
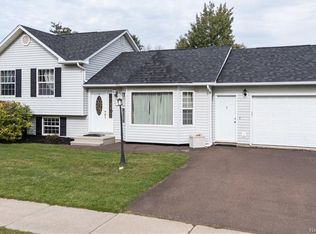 MLS ID #NB148222, Katrina Drost, Salesperson, eXp Realty Brokerage. New Brunswick Real Estate Board
 - C$499,0004 bd2 ba1.6k sqft356 Maplehurst Dr, Moncton, NB E1G 0E5For Sale
 MLS ID #NB147979, Guy Losier, Salesperson, EXIT Realty Associates Brokerage. New Brunswick Real Estate Board
 - C$349,9003 bd2 ba1.4k sqft77 Stoneham Dr, Moncton, NB E1G 4Z5For Sale
 MLS ID #NB148396, Dwayne Muir, Salesperson, The Right Choice Realty Brokerage. New Brunswick Real Estate Board
