Welcome to 45 Bridlewood Way – A Fantastic Family Home in Moncton North! Located in the desirable Evergreen Park neighbourhood, this well-maintained two-storey home offers plenty of space for the whole family, with 3 bedrooms upstairs, an additional bedroom downstairs, and 2.5 bathrooms. Situated on an oversized lot on a quiet street, this property also features a beautiful backyard – the perfect place to relax, entertain, and enjoy outdoor living. The main level features a welcoming foyer, a bright and spacious living room with a propane fireplace, a separate dining area, and a functional kitchen with plenty of room for everyday living and entertaining. A convenient two-piece bathroom completes this level. Upstairs, you'll find a generous primary bedroom, two additional bedrooms, and a full family bathroom. The fully finished basement provides even more living space, featuring a large family room, an additional bedroom, a three-piece bathroom, and a dedicated laundry area – ideal for a growing family, guests, or a home office. Additional features include an attached 16' x 22' garage with inside entry, paved driveway, 200-amp electrical service, air exchanger, deck, and storage shed. Conveniently located close to schools, shopping, public transportation, and recreational amenities, this home offers the space, comfort, and location today's families are looking for. Enjoy the best of both worlds – a peaceful street, a beautiful backyard, and all the conveniences of Moncton North! Don't miss your opportunity to make this home yours!
For sale
C$439,900
45 Bridlewood Way, Moncton, NB E1G 2H2
4beds
2,175sqft
SingleFamily
Built in 1994
540 Square Feet Lot
$-- Zestimate®
C$202/sqft
C$-- HOA
What's special
Oversized lotQuiet streetBeautiful backyardWelcoming foyerPropane fireplaceSeparate dining areaGenerous primary bedroom
- 2 days
- 5
- 0
Zillow last checked:
Listing updated:
Listed by:
Tracey Mullin, Agent Manager 210044241,
3 Percent Realty Atlantic Inc. Brokerage
Source: New Brunswick Real Estate Board,MLS®#: NB150529
Facts & features
Interior
Bedrooms & bathrooms
- Bedrooms: 4
- Bathrooms: 3
- Full bathrooms: 2
- 1/2 bathrooms: 1
Bedroom
- Level: Second
Bedroom
- Level: Second
Bedroom
- Level: Lower
Other
- Level: Main
Other
- Level: Second
Other
- Level: Second
Other
- Level: Lower
Dining room
- Level: Main
Family room
- Level: Lower
Foyer
- Level: Main
Kitchen
- Level: Main
Laundry
- Level: Lower
Living room
- Level: Main
Heating
- Baseboard, Electric, Fireplace(s)
Cooling
- Electric
Appliances
- Laundry: Inside
Features
- Air Exchanger
- Flooring: Ceramic Tile
- Basement: Full
- Has fireplace: Yes
Interior area
- Total structure area: 2,175
- Total interior livable area: 2,175 sqft
- Finished area above ground: 1,450
Video & virtual tour
Property
Parking
- Parking features: Paved, Garage
- Garage spaces: 16
- Has uncovered spaces: Yes
- Details: Garage Size(16 X 22)
Features
- Fencing: Partial
Lot
- Size: 540 Square Feet
- Features: Landscaped, Near Public Transit, Recreation Nearby, School(s) Nearby, Shopping Nearby, Under 0.5 Acres
Details
- Parcel number: 70234695
- Other equipment: Fuel Tank(s)
Construction
Type & style
- Home type: SingleFamily
Materials
- Vinyl Siding
- Foundation: Concrete
- Roof: Asphalt
Condition
- Year built: 1994
Utilities & green energy
- Sewer: Municipal
- Water: Municipal
Community & HOA
Location
- Region: Moncton
Financial & listing details
- Price per square foot: C$202/sqft
- Annual tax amount: C$4,305
- Date on market: 11/2/2026
- Ownership: Freehold
Price history
Price history is unavailable.
Public tax history
Tax history is unavailable.
Climate risks
Neighborhood: E1G
Nearby schools
GreatSchools rating
No schools nearby
We couldn't find any schools near this home.
Similar homes
- C$399,9003 bd2 ba1.6k sqft122 Morningside Dr, Moncton, NB E1G 1Z1For Sale
 MLS ID #NB150314, Kaitlyn Caissie, Salesperson, eXp Realty Brokerage. New Brunswick Real Estate Board
- C$435,0003 bd3 ba1.7k sqft37 Timandra Cres, Moncton, NB E1G 5Y3For Sale
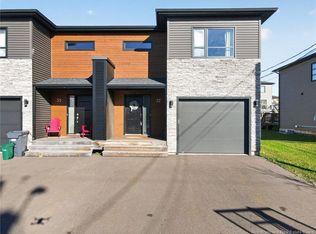 MLS ID #NB149866, Eric Lee, Salesperson, EXIT Realty Associates Brokerage. New Brunswick Real Estate Board
- C$444,9003 bd3 ba2.4k sqft133 Briardale Dr, Moncton, NB E1G 2B7For Sale
 MLS ID #NB150201, Kaylee Arsenault, Salesperson, eXp Realty Brokerage. New Brunswick Real Estate Board
- C$439,9004 bd3 ba2.4k sqft125 Rainford Ct, Moncton, NB E1G 0Y3For Sale
 MLS ID #NB149443, Jocelyne LeBlanc, Associate Manager, RE/MAX Avante Brokerage. New Brunswick Real Estate Board
