Welcome to 122 Morningside Drive! Located on a quiet cul-de-sac in Moncton's Evergreen Park area, this 3-bedroom, 2-bathroom home is close to schools, parks, shopping, and everyday amenities. One of its standout features is the spacious 23' x 26' detached garage, complete with heating and a 15' x 26' loft previously used as a home office! Several major updates have already been completed, including new roofing on both the home and garage (2026), windows and exterior doors (2023), and gutters with LeafFilter (2025). The home has also been freshly painted throughout (2026). Inside, you'll find laminate and vinyl plank flooring throughout most of the home, a finished basement with a newly completed 3-piece bathroom, and a newer stacked washer and dryer (2024). Additional features include CAT6 network cabling and a whole-home standby generator providing automatic backup power during outages. With its convenient location, major updates, and impressive garage space, this property is worth a look!
For sale
C$399,900
122 Morningside Dr, Moncton, NB E1G 1Z1
3beds
1,651sqft
SingleFamily
Built in ----
557 Square Feet Lot
$-- Zestimate®
C$242/sqft
C$-- HOA
What's special
Quiet cul-de-sacGutters with leaffilterFreshly painted throughout
- 20 hours
- 2
- 0
Zillow last checked:
Listing updated:
Listed by:
Kaitlyn Caissie, Salesperson 240000938,
eXp Realty Brokerage
Source: New Brunswick Real Estate Board,MLS®#: NB150314
Facts & features
Interior
Bedrooms & bathrooms
- Bedrooms: 3
- Bathrooms: 2
- Full bathrooms: 2
Bedroom
- Level: Second
Bedroom
- Level: Second
Other
- Level: Second
Other
- Level: Lower
Other
- Level: Lower
Dining room
- Level: Main
Family room
- Level: Lower
Foyer
- Level: Main
Kitchen
- Level: Main
Living room
- Level: Main
Heating
- Baseboard
Cooling
- Heat Pump - Ductless
Features
- Flooring: Carpet, Laminate, Vinyl
- Basement: Finished
- Has fireplace: No
Interior area
- Total structure area: 1,651
- Total interior livable area: 1,651 sqft
- Finished area above ground: 1,134
Property
Parking
- Parking features: Paved, Width - Double, Garage
- Garage spaces: 23
- Uncovered spaces: 2
- Details: Garage Size(23x25)
Lot
- Size: 557 Square Feet
- Features: Near Public Transit, Recreation Nearby, School(s) Nearby, Shopping Nearby, Under 0.5 Acres
Details
- Parcel number: 70172598
Construction
Type & style
- Home type: SingleFamily
Materials
- Vinyl Siding
- Foundation: Concrete
- Roof: Asphalt
Utilities & green energy
- Sewer: Municipal
- Water: Municipal
Community & HOA
Location
- Region: Moncton
Financial & listing details
- Price per square foot: C$242/sqft
- Annual tax amount: C$3,199
- Date on market: 11/4/2026
- Ownership: Freehold
Price history
Price history is unavailable.
Public tax history
Tax history is unavailable.
Climate risks
Neighborhood: E1G
Nearby schools
GreatSchools rating
No schools nearby
We couldn't find any schools near this home.
Similar homes
- C$369,9003 bd2 ba2.4k sqft15 Hilton Dr, Moncton, NB E1G 1P2For Sale
 MLS ID #NB150711, Christian Pangilinan, Salesperson, Keller Williams Capital Realty Brokerage. New Brunswick Real Estate Board
- C$439,9004 bd3 ba2.1k sqft45 Bridlewood Way, Moncton, NB E1G 2H2For Sale
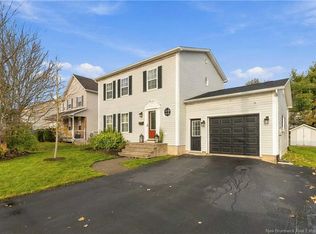 MLS ID #NB150529, Tracey Mullin, Agent Manager, 3 Percent Realty Atlantic Inc. Brokerage. New Brunswick Real Estate Board
- C$399,9002 bd2 ba1.2k sqft88 Woods Ter #402, Moncton, NB E1G 1X6For Sale
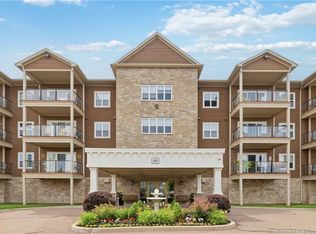 MLS ID #NB150696, Tracey Mullin, Agent Manager, 3 Percent Realty Atlantic Inc. Brokerage. New Brunswick Real Estate Board
- C$364,9004 bd3 ba1.9k sqft95 Christopher Cres, Moncton, NB E1G 0A4For Sale
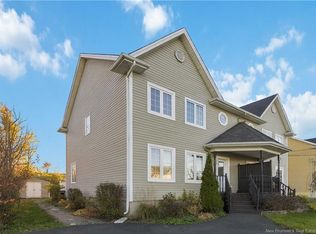 MLS ID #NB150323, Tracey Mullin, Agent Manager, 3 Percent Realty Atlantic Inc. Brokerage. New Brunswick Real Estate Board
