Welcome to this great family home featuring a three-bedroom bungalow with an oversized, fully fenced backyard and baby barn! Offering the convenience of one-level living with the added bonus of a finished basement, this home provides plenty of room for the entire family. The main floor features a bright and inviting living room with fireplace, an open kitchen with island, a formal dining area, three bedrooms, and a full bathroom. The finished lower level offers a comfortable family room, games room, home office, three-piece bathroom, and plenty of storage. Recent updates include new mini-split heat pumps, a new roof, and updated flooring, adding comfort and value. With a functional layout, generous outdoor space, and room for everyone, this home is a great option for families, first-time buyers, or those looking to downsize. Quick closing available!
For sale
C$425,000
189 Bulman Dr, Moncton, NB E1G 4Y5
3beds
2,270sqft
SingleFamily
Built in 2003
681 Square Feet Lot
$-- Zestimate®
C$187/sqft
C$-- HOA
What's special
Three-bedroom bungalowOversized fully fenced backyardBaby barnOne-level livingFinished basementOpen kitchen with islandFormal dining area
- 34 days
- 7
- 0
Zillow last checked:
Listing updated:
Listed by:
Devon Ramsay, Salesperson,
RE/MAX Avante Brokerage
Source: New Brunswick Real Estate Board,MLS®#: NB149525
Facts & features
Interior
Bedrooms & bathrooms
- Bedrooms: 3
- Bathrooms: 2
- Full bathrooms: 2
Bedroom
- Level: Main
Bedroom
- Level: Main
Bedroom
- Level: Main
Other
- Level: Main
Other
- Level: Lower
Other
- Level: Lower
Dining room
- Level: Main
Family room
- Level: Lower
Game room
- Level: Lower
Kitchen
- Level: Main
Laundry
- Level: Lower
Living room
- Level: Main
Storage
- Level: Lower
Heating
- Baseboard, Fireplace(s)
Cooling
- Heat Pump - Ductless
Features
- Air Exchanger
- Flooring: Ceramic Tile, Laminate
- Basement: Finished
- Has fireplace: Yes
Interior area
- Total structure area: 2,270
- Total interior livable area: 2,270 sqft
- Finished area above ground: 1,230
Property
Parking
- Parking features: Asphalt, No Garage
- Has uncovered spaces: Yes
Features
- Levels: One
Lot
- Size: 681 Square Feet
- Features: Recreation Nearby, School(s) Nearby, Shopping Nearby, Under 0.5 Acres
Details
- Parcel number: 70386099
- Other equipment: Fuel Tank(s)
Construction
Type & style
- Home type: SingleFamily
- Architectural style: Bungalow
Materials
- Vinyl Siding
- Foundation: Concrete
- Roof: Asphalt
Condition
- Year built: 2003
Utilities & green energy
- Sewer: Municipal
- Water: Municipal
Community & HOA
Location
- Region: Moncton
Financial & listing details
- Price per square foot: C$187/sqft
- Annual tax amount: C$4,286
- Date on market: 10/14/2026
- Ownership: Freehold
Price history
Price history is unavailable.
Public tax history
Tax history is unavailable.
Climate risks
Neighborhood: E1G
Nearby schools
GreatSchools rating
No schools nearby
We couldn't find any schools near this home.
Similar homes
- C$374,9003 bd2 ba1.8k sqft40 Stoneham Dr, Moncton, NB E1G 4Z6For Sale
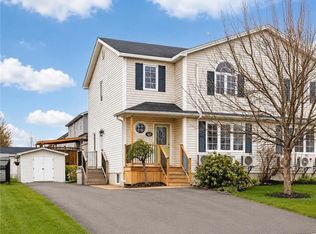 MLS ID #NB151025, Andre Boudreau, Salesperson, EXIT Realty Associates Brokerage. New Brunswick Real Estate Board
- C$435,0003 bd2 ba1.8k sqft287 Maplehurst Dr, Moncton, NB E1G 4T8For Sale
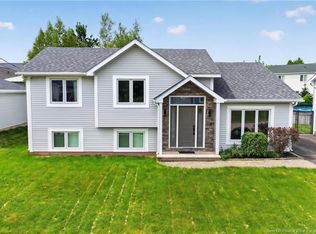 MLS ID #NB146917, Bianca Massaro, Salesperson, RE/MAX Avante Brokerage. New Brunswick Real Estate Board
- C$474,9003 bd2 ba2.3k sqft264 Maplehurst Dr, Moncton, NB E1G 4T8For Sale
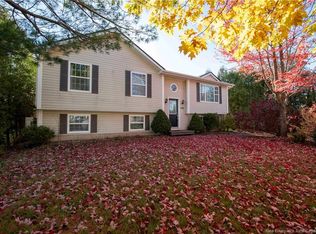 MLS ID #NB149897, Becky Toogood, Salesperson, RE/MAX Quality Real Estate Inc. Brokerage. New Brunswick Real Estate Board
- C$475,0003 bd2 ba1.7k sqft70 Falcon Dr, Moncton, NB E1G 0H7For Sale
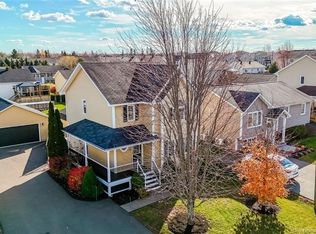 MLS ID #NB149531, Michael Ryder, Salesperson, Royal LePage Atlantic Brokerage. New Brunswick Real Estate Board
