WELCOME TO 141 OAK RIDGE DRIVE - A BEAUTIFUL RAISED RANCH IN A GREAT MONCTON NORTH NEIGHBOURHOOD! Located in a desirable Moncton North neighbourhood, this spacious raised ranch offers a functional layout, mini-split heat pump, detached garage, and fenced backyard. The main level features a bright open-concept living and dining area, along with a well-appointed kitchen offering white cabinetry, island, pantry, backsplash, and access to the rear deck. Three bedrooms, including a primary bedroom, and a full bathroom complete the main floor. The lower level provides plenty of additional living space, including a large family room with generous windows and propane stove, recreation room, three-piece bathroom with laundry, and storage. There is also partially finished space offering flexibility for future use, including the potential for an additional 4th bedroom, subject to applicable requirements and the buyer’s due diligence. Outside, enjoy a landscaped lot with mature trees, flower beds, shrubs, fenced backyard, and detached garage. Conveniently located close to schools, shopping, restaurants, major highways, Casino NB, Mapleton Power Centre, Costco, Champlain Mall, and Downtown Moncton. A great opportunity to own a spacious home in a sought-after neighbourhood with room to make it your own. Book your private viewing today!
For sale
C$469,900
141 Oak Ridge Dr, Moncton, NB E1G 0M6
4beds
2,101sqft
SingleFamily
Built in 2009
631 Square Feet Lot
$-- Zestimate®
C$224/sqft
C$-- HOA
What's special
Spacious raised ranchMini-split heat pumpDetached garageFenced backyardWell-appointed kitchenWhite cabinetryPropane stove
- 46 days
- 6
- 0
Zillow last checked:
Listing updated:
Listed by:
Ana Maria Bokor, Agent Manager,
Elite2 Realty Brokerage
Source: New Brunswick Real Estate Board,MLS®#: NB146355
Facts & features
Interior
Bedrooms & bathrooms
- Bedrooms: 4
- Bathrooms: 2
- Full bathrooms: 2
Bedroom
- Level: Main
Bedroom
- Level: Main
Bedroom
- Level: Main
Other
- Level: Main
Other
- Level: Lower
Bonus room
- Level: Lower
Family room
- Level: Lower
Game room
- Level: Lower
Kitchen
- Level: Main
Living room
- Level: Main
Heating
- Baseboard, Electric
Cooling
- Electric, Heat Pump - Ductless
Features
- Flooring: Laminate, Porcelain
- Basement: Finished,Partially Finished
- Has fireplace: No
Interior area
- Total structure area: 2,101
- Total interior livable area: 2,101 sqft
- Finished area above ground: 1,134
Property
Parking
- Parking features: Paved, Garage
- Garage spaces: 21
- Has uncovered spaces: Yes
- Details: Garage Size(21x25)
Features
- Levels: Two
- Fencing: Fenced
Lot
- Size: 631 Square Feet
- Features: Landscaped, Under 0.5 Acres
Details
- Parcel number: 70491949
Construction
Type & style
- Home type: SingleFamily
- Architectural style: Bungalow,Bungalow-Raised
Materials
- Vinyl Siding
- Foundation: Concrete
- Roof: Asphalt
Condition
- Year built: 2009
Utilities & green energy
- Sewer: Municipal
- Water: Municipal
Community & HOA
Location
- Region: Moncton
Financial & listing details
- Price per square foot: C$224/sqft
- Annual tax amount: C$5,155
- Date on market: 8/20/2026
- Ownership: Freehold
Price history
Price history is unavailable.
Public tax history
Tax history is unavailable.
Climate risks
Neighborhood: E1G
Nearby schools
GreatSchools rating
No schools nearby
We couldn't find any schools near this home.
Similar homes
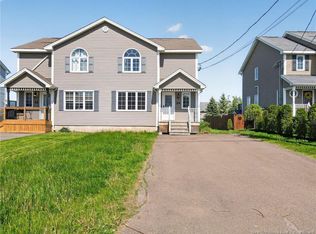
- C$375,0004 bd3 ba2.5k sqft18 Rainford Ct, Moncton, NB E1G 0T4For Sale
 MLS ID #NB148333, Yannick Dako, Salesperson, RE/MAX Quality Real Estate Inc. Brokerage. New Brunswick Real Estate Board
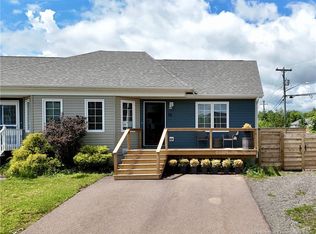
 - C$474,9003 bd2 ba1.6k sqft93 Shannon Dr, Moncton, NB E1G 4X6For Sale
 MLS ID #NB149065, Justin Mattatall, Salesperson, Keller Williams Capital Realty Brokerage. New Brunswick Real Estate Board
 - C$499,9004 bd3 ba2.1k sqft11 Limestone Dr, Moncton, NB E1G 5P3For Sale
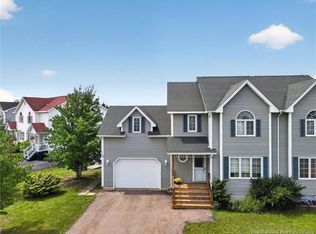 MLS ID #NB144575, Vicki Kurkowsky, Salesperson, RE/MAX Quality Real Estate Inc. Brokerage. New Brunswick Real Estate Board
 - C$499,0004 bd2 ba1.6k sqft356 Maplehurst Dr, Moncton, NB E1G 0E5For Sale
 MLS ID #NB147979, Guy Losier, Salesperson, EXIT Realty Associates Brokerage. New Brunswick Real Estate Board
