Welcome to 891 Frampton Lane, a beautiful family home in Moncton North! Offering the perfect blend of comfort, space and versatility, this well-maintained home is ready for its next family. Freshly painted throughout, with new flooring in the family room, hallway and upstairs bedrooms, it offers a fresh and inviting feel from the moment you walk in. The main level features a functional kitchen with a dining area and patio doors leading to the back deck, perfect for enjoying your morning coffee or entertaining family and friends. A large, bright living room, three generously sized bedrooms and a full bathroom complete this level. Downstairs, you'll find an expansive family room, a fourth bedroom, a large full bathroom and a convenient laundry room. There's also plenty of additional space to make your own! Whether you've been dreaming of a home gym, office, craft room, hobby space or simply need more room for your growing family, the possibilities are endless. Outside, enjoy beautiful curb appeal, a large paved driveway, attached double garage and a generous lot that extends into a private, treed backyard, offering a wonderful sense of privacy and room to enjoy the outdoors. Additional bonus: The roof was reshingled in 2026! With its spacious layout, flexible living spaces and desirable Moncton North location, 891 Frampton Lane is a wonderful place to call home. Don't miss your opportunity to make it yours!
For sale
C$435,000
891 Frampton Ln, Moncton, NB E1G 1S1
4beds
1,676sqft
SingleFamily
Built in 1996
1,806 Square Feet Lot
$-- Zestimate®
C$260/sqft
C$-- HOA
What's special
- 2 days
- 6
- 0
Zillow last checked:
Listing updated:
Listed by:
Shauna Scott, Salesperson,
3 Percent Realty Atlantic Inc. Brokerage
Source: New Brunswick Real Estate Board,MLS®#: NB151157
Facts & features
Interior
Bedrooms & bathrooms
- Bedrooms: 4
- Bathrooms: 2
- Full bathrooms: 2
Bedroom
- Level: Main
Bedroom
- Level: Main
Bedroom
- Level: Main
Bedroom
- Level: Lower
Other
- Level: Main
Other
- Level: Lower
Dining room
- Level: Main
Family room
- Level: Lower
Kitchen
- Level: Main
Living room
- Level: Main
Other
- Level: Lower
Other
- Level: Lower
Storage
- Level: Lower
Heating
- Baseboard, Electric
Cooling
- Electric, Heat Pump - Ductless
Appliances
- Laundry: Inside
Features
- Air Exchanger, Single-Level Living
- Flooring: Ceramic Tile, Laminate, Vinyl
- Basement: Partially Finished
- Has fireplace: No
Interior area
- Total structure area: 1,676
- Total interior livable area: 1,676 sqft
- Finished area above ground: 1,208
Video & virtual tour
Property
Parking
- Parking features: Paved, Width - Double, Garage
- Garage spaces: 21.5
- Uncovered spaces: 2
- Details: Garage Size(21.5 X 27.1)
Accessibility
- Accessibility features: Single Storey Living
Features
- Levels: Two
Lot
- Size: 1,806 Square Feet
- Features: Landscaped, Treed, Churches, On Golf Course, Near Public Transit, Recreation Nearby, Shopping Nearby, Under 0.5 Acres
Details
- Parcel number: 70149075
Construction
Type & style
- Home type: SingleFamily
- Architectural style: Bungalow
Materials
- Brick, Vinyl Siding
- Foundation: Concrete
- Roof: Asphalt
Condition
- Year built: 1996
Utilities & green energy
- Sewer: Municipal
- Water: Municipal
Community & HOA
Location
- Region: Moncton
Financial & listing details
- Price per square foot: C$260/sqft
- Annual tax amount: C$3,475
- Date on market: 11/12/2026
- Ownership: Freehold
Price history
Price history is unavailable.
Public tax history
Tax history is unavailable.
Climate risks
Neighborhood: E1G
Nearby schools
GreatSchools rating
No schools nearby
We couldn't find any schools near this home.

Similar homes
- C$438,0003 bd2 ba1.7k sqft86 Fieldcrest Dr, Moncton, NB E1G 1S4For Sale
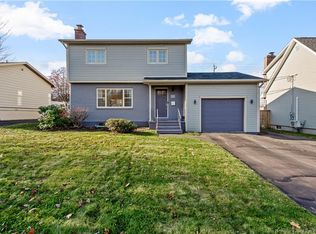 MLS ID #NB150865, Cameron Brioux, Salesperson, eXp Realty Brokerage. New Brunswick Real Estate Board
- C$399,9003 bd2 ba2.4k sqft833 Frampton Ln, Moncton, NB E1G 1S1For Sale
 MLS ID #NB147692, Josh Fawcett, Salesperson, Keller Williams Capital Realty Brokerage. New Brunswick Real Estate Board
- C$419,0004 bd2 ba2k sqft76 Briardale Dr, Moncton, NB E1G 2B6For Sale
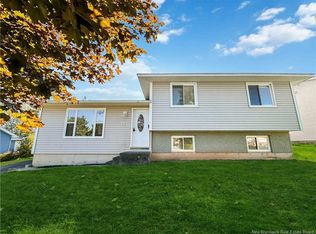 MLS ID #NB148557, Candace McKay, Salesperson, eXp Realty Brokerage. New Brunswick Real Estate Board
- C$439,9004 bd3 ba2.1k sqft45 Bridlewood Way, Moncton, NB E1G 2H2For Sale
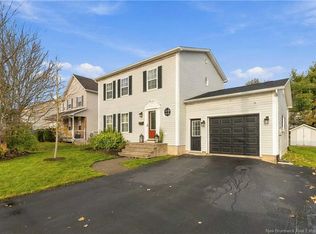 MLS ID #NB150529, Tracey Mullin, Agent Manager, 3 Percent Realty Atlantic Inc. Brokerage. New Brunswick Real Estate Board
