Welcome to 24–26 Sutton Court, up-and-down duplex nestled in a family-friendly neighbourhood in Moncton North. This property offers an excellent opportunity for investors, first-time buyers, or those looking to live in one unit while renting out the other—or rent out both units for added income potential. The main-floor unit welcomes you with a spacious living room filled with natural light. The eat-in kitchen offers plenty of cupboard and storage space, with convenient access to the backyard deck. A full bathroom and two bedrooms and a laundry complete this level. The lower-level unit features its own comfortable living space, eat-in kitchen, two bedrooms, and a full bathroom and separate laundry, providing a functional and independent living space. A major recent improvement adds peace of mind, with the roof newly replaced in August 2026, offering added value and comfort for years to come. The property also features two separate driveways, providing convenient parking for both units and added privacy and flexibility for owners and tenants. With two separate living units, two driveways, a recently replaced roof, and a great Moncton North location, this duplex presents an excellent opportunity to add to your investment portfolio or make homeownership more affordable. Contact your REALTOR® today to book your private viewing! Please note taxes are based on non-owner occupancy.
For sale
C$439,900
26 Sutton Ct #24, Moncton, NB E1G 2G8
4beds
1,720sqft
SingleFamily
Built in 2002
720 Square Feet Lot
$-- Zestimate®
C$256/sqft
C$-- HOA
What's special
Eat-in kitchenTwo separate driveways
- 8 days
- 3
- 0
Zillow last checked:
Listing updated:
Listed by:
Ekta Ekta, Salesperson,
eXp Realty Brokerage
Source: New Brunswick Real Estate Board,MLS®#: NB147753
Facts & features
Interior
Bedrooms & bathrooms
- Bedrooms: 4
- Bathrooms: 2
- Full bathrooms: 2
Bedroom
- Level: Main
Bedroom
- Level: Main
Bedroom
- Level: Lower
Bedroom
- Level: Lower
Other
- Level: Main
Other
- Level: Lower
Kitchen
- Level: Main
Living room
- Level: Main
Heating
- Baseboard
Features
- Flooring: Vinyl
- Basement: Finished
- Has fireplace: No
Interior area
- Total structure area: 1,720
- Total interior livable area: 1,720 sqft
- Finished area above ground: 850
Property
Parking
- Parking features: No Driveway, No Garage
Features
- Levels: One
Lot
- Size: 720 Square Feet
- Features: Under 0.5 Acres
Details
- Parcel number: 70243332
Construction
Type & style
- Home type: SingleFamily
- Architectural style: Up&Down
Materials
- Vinyl Siding
- Foundation: Concrete
- Roof: Asphalt
Condition
- Year built: 2002
Utilities & green energy
- Sewer: Municipal
- Water: Municipal
Community & HOA
Location
- Region: Moncton
Financial & listing details
- Price per square foot: C$256/sqft
- Annual tax amount: C$8,247
- Date on market: 9/14/2026
- Ownership: Freehold
Price history
Price history is unavailable.
Public tax history
Tax history is unavailable.
Climate risks
Neighborhood: E1G
Nearby schools
GreatSchools rating
No schools nearby
We couldn't find any schools near this home.

Similar homes
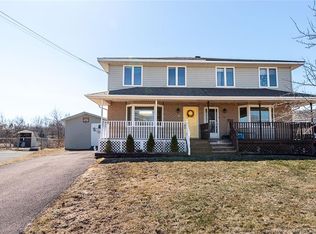
- C$449,9005 bd2 ba2.2k sqft56 Mailhot Ave, Moncton, NB E1G 1V1For Sale
 MLS ID #NB143445, Kim My Lu, Salesperson, RE/MAX Quality Real Estate Inc. Brokerage. New Brunswick Real Estate Board
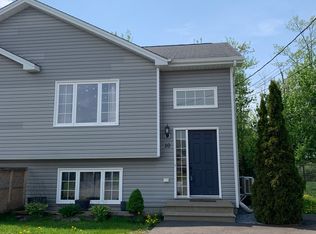
 - C$399,9004 bd2 ba2.1k sqft85 9th St, Moncton, NB E1E 3E5For Sale
 MLS ID #NB148299, Cesar Lima, Salesperson, EXIT Realty Associates Brokerage. New Brunswick Real Estate Board
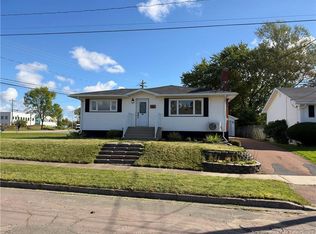
 - C$359,0003 bd3 ba1.9k sqft146 Ivy Rd, Moncton, NB E1G 5A2For Sale
 MLS ID #NB147205, Wilbur Wu, Salesperson, Platinum Atlantic Realty Inc. Brokerage. New Brunswick Real Estate Board
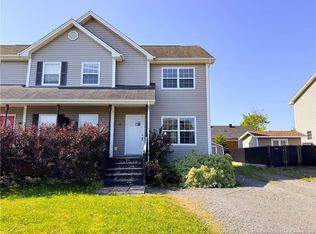
 - C$389,9004 bd2 ba2.5k sqft27 Woodstone Cres, Moncton, NB E1G 1W3For Sale
 MLS ID #NB146867, Ekta Ekta, Salesperson, eXp Realty Brokerage. New Brunswick Real Estate Board
