1,863 sq ft. Two full kitchens. Two full bathrooms. A heated attached garage. This Lutes Mountain bungalow was built to hold two households comfortably, not one household awkwardly. The main level is a clean single-floor layout: 3 bedrooms, a full bathroom, and no stairs between you and bed at the end of the day. It works as well for a young family as it does for someone downsizing out of a two-storey. The lower level is what separates this property from anything else at the price. A second full kitchen, living room and bathroom, along with two additional finished rooms — non-conforming bedrooms due to window size — with independent access through the attached garage. Someone can come and go without walking through your living room. Aging parents. An adult child home from away. A private guest wing. A home office with a door that actually closes. The attached 16' x 26' garage is heated. The home's roof was replaced in 2025. Ten minutes to Moncton's North End — schools, shopping, Magnetic Hill, and quick highway access in either direction. 1,863 finished square feet with a genuinely independent lower level does not come up often in Greater Moncton at this price.
For sale
C$380,000
2 Pleasantview St, Moncton, NB E1G 2S6
3beds
1,863sqft
SingleFamily
Built in ----
1,032 Square Feet Lot
$-- Zestimate®
C$204/sqft
C$-- HOA
What's special
Two full kitchensHeated attached garageClean single-floor layoutSecond full kitchenPrivate guest wingGenuinely independent lower level
- 95 days
- 11
- 1
Zillow last checked:
Listing updated:
Listed by:
Sheldon Drover, Salesperson 230050549,
eXp Realty Brokerage
Source: New Brunswick Real Estate Board,MLS®#: NB143315
Facts & features
Interior
Bedrooms & bathrooms
- Bedrooms: 3
- Bathrooms: 2
- Full bathrooms: 2
Bedroom
- Level: Main
Bedroom
- Level: Main
Other
- Level: Main
Other
- Level: Main
Other
- Level: Main
Other
- Level: Lower
Other
- Level: Lower
Other
- Level: Lower
Family room
- Level: Lower
Kitchen
- Level: Lower
Laundry
- Level: Lower
Living room
- Level: Main
Heating
- Baseboard, Electric
Cooling
- Electric
Features
- Flooring: Ceramic Tile, Laminate
- Basement: Full,Finished
- Has fireplace: No
Interior area
- Total structure area: 1,863
- Total interior livable area: 1,863 sqft
- Finished area above ground: 1,002
Property
Parking
- Total spaces: 2
- Parking features: Gravel, Width - Double, Garage
- Has garage: Yes
- Uncovered spaces: 2
- Details: Garage Size(Single Garage Attached)
Features
- Levels: One
Lot
- Size: 1,032 Square Feet
- Features: Landscaped, Treed, Recreation Nearby, School(s) Nearby, Shopping Nearby, Under 0.5 Acres
Details
- Parcel number: 01074954
Construction
Type & style
- Home type: SingleFamily
- Architectural style: Bungalow
Materials
- Vinyl Siding
- Foundation: Concrete
- Roof: Asphalt
Utilities & green energy
- Sewer: Municipal
- Water: Municipal
Community & HOA
Location
- Region: Moncton
Financial & listing details
- Price per square foot: C$204/sqft
- Annual tax amount: C$2,796
- Date on market: 7/7/2026
- Ownership: Freehold
Price history
Price history is unavailable.
Public tax history
Tax history is unavailable.
Climate risks
Neighborhood: E1G
Nearby schools
GreatSchools rating
No schools nearby
We couldn't find any schools near this home.
Similar homes
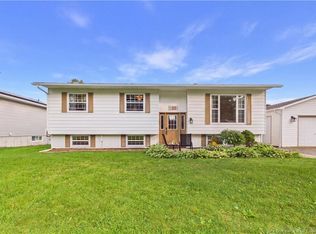
- C$435,0003 bd2 ba1.7k sqft620 Pleasantview St, Moncton, NB E1G 2S8For Sale
 MLS ID #NB146092, Shaelene Crossman, Salesperson, Royal LePage Atlantic Brokerage. New Brunswick Real Estate Board
 - C$374,9003 bd2 ba1.8k sqft40 Stoneham Dr, Moncton, NB E1G 4Z6For Sale
 MLS ID #NB138542, Andre Boudreau, Salesperson, EXIT Realty Associates Brokerage. New Brunswick Real Estate Board
 - C$399,9003 bd2 ba1.6k sqft10 Kingsway Cres, Moncton, NB E1G 1G4For Sale
 MLS ID #NB147639, Chantal Albert, Salesperson, EXIT Realty Associates Brokerage. New Brunswick Real Estate Board
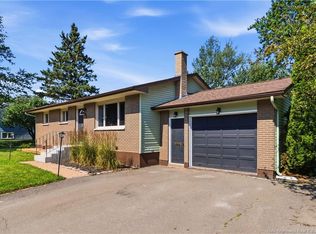
 - C$394,5003 bd2 ba2k sqft73 Laurelle Ave, Moncton, NB E1G 1G2For Sale
 MLS ID #NB145317, Adele Poirier, Salesperson, Keller Williams Capital Realty Brokerage. New Brunswick Real Estate Board
