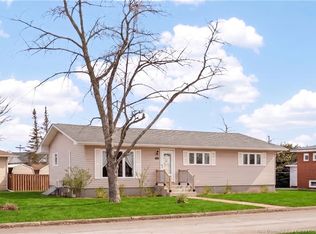
Welcome to 570 McLaughlin Drive, a charming Cape Cod-style home that perfectly blends classic character with modern comfort. This well-maintained property features 3 spacious bedrooms, 1 full bathroom, and a convenient half bath on the main floor, offering a functional layout ideal for families or professionals alike. Step through the front doors into a bright and welcoming foyer, where you’ll find the cozy living room to your left and a versatile office space to your right — perfect for working from home, a playroom, or a quiet retreat. Thoughtfully updated with two mini-split heat pumps, this home provides efficient heating and cooling for year-round comfort. Outside, enjoy the fenced backyard with a large deck and above-ground pool, creating the perfect space for relaxing, entertaining, and cooling off during the warm summer months. Located in a desirable neighborhood close to schools, amenities, and everyday conveniences, 570 McLaughlin Drive is ready to welcome its next owners.
For sale
C$425,000
570 McLaughlin Dr, Moncton, NB E1A 4R6
3beds
2,399sqft
SingleFamily
Built in ----
557 Square Feet Lot
$-- Zestimate®
C$177/sqft
C$-- HOA
What's special
- 66 days |
- 25 |
- 0 |
Zillow last checked:
Listing updated:
Listed by:
Remi LeBlanc, Salesperson 230047955,
EXIT Realty Associates Brokerage
Source: New Brunswick Real Estate Board,MLS®#: NB139608
Facts & features
Interior
Bedrooms & bathrooms
- Bedrooms: 3
- Bathrooms: 2
- Full bathrooms: 1
- 1/2 bathrooms: 1
Bedroom
- Level: Second
Bedroom
- Level: Second
Other
- Level: Main
Other
- Level: Main
Other
- Level: Second
Other
- Level: Second
Other
- Level: Lower
Family room
- Level: Lower
Laundry
- Level: Main
Living room
- Level: Main
Office
- Level: Main
Rec room
- Level: Lower
Walk in closet
- Level: Second
Heating
- Baseboard, Electric
Cooling
- Electric, Heat Pump - Ductless
Features
- Flooring: Carpet, Ceramic Tile, Laminate
- Basement: Finished
- Has fireplace: No
Interior area
- Total structure area: 2,399
- Total interior livable area: 2,399 sqft
- Finished area above ground: 1,505
Video & virtual tour
Property
Parking
- Parking features: Asphalt, Paved, Garage
- Has garage: Yes
- Has uncovered spaces: Yes
Lot
- Size: 557 Square Feet
- Features: Near Public Transit, School(s) Nearby, Under 0.5 Acres
Details
- Parcel number: 01001916
Construction
Type & style
- Home type: SingleFamily
- Architectural style: Cape Cod
Materials
- Brick, Brick / Alumn / Vinyl, Vinyl Siding
- Foundation: Concrete
- Roof: Asphalt
Utilities & green energy
- Sewer: Municipal
- Water: Municipal
Community & HOA
Location
- Region: Moncton
Financial & listing details
- Price per square foot: C$177/sqft
- Annual tax amount: C$4,353
- Date on market: 5/19/2026
- Ownership: Freehold
Remi LeBlanc, Salesperson
Remi LeBlanc, Salesperson
(506) 232-5819
By pressing Contact Agent, you agree that the real estate professional identified above may call/text you about your search, which may involve use of automated means and pre-recorded/artificial voices. You don't need to consent as a condition of buying any property, goods, or services. Message/data rates may apply. You also agree to our Terms of Use. Zillow does not endorse any real estate professionals. We may share information about your recent and future site activity with your agent to help them understand what you're looking for in a home.
Price history
Price history is unavailable.
Public tax history
Tax history is unavailable.
Climate risks
Neighborhood: E1A
Nearby schools
GreatSchools rating
No schools nearby
We couldn't find any schools near this home.
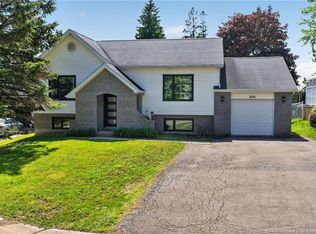
- C$449,9004 bd2 ba2k sqft208 Columbus Ave, Moncton, NB E1A5L3For Sale
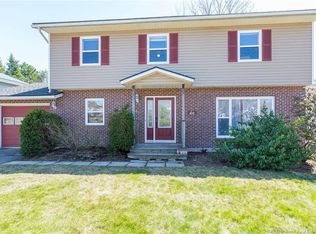
- C$455,0004 bd3 ba2.7k sqft46 Liberty Cres, Moncton, NB E1A6H3For Sale
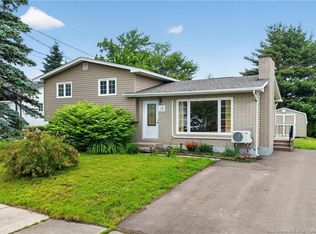
- C$379,9004 bd2 ba1.6k sqft25 Lasalle Cres, Moncton, NB E1A5L5For Sale
- C$--3 bd2 ba1.7k sqft115 Elsie Cres, Moncton, NB E1A7W1Off Market
- C$--2 bd1 ba-- sqft2 Berry St #17, Moncton, NB E1A8Z5Off Market
- C$179,9002 bd1 ba930 sqft30 Grant St #27, Moncton, NB E1A3R4For Sale
- C$179,0002 bd1 ba923 sqft30 Grant St #35, Moncton, NB E1A3R4For Sale
- C$795,0005 bd4 ba3.3k sqft16 Parkplace Ln, Moncton, NB E1A9N2For Sale
Similar homes
- C$434,9003 bd2 ba1.8k sqft9 Keenan Dr, Moncton, NB E1A 3P8For Sale
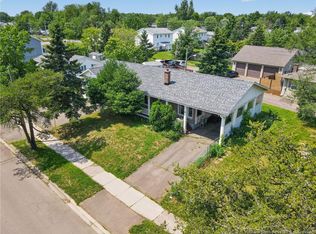 MLS ID #NB143545, Ricky Cormier, Agent Manager, Assist 2 Sell Hub City Realty Brokerage. New Brunswick Real Estate Board
 - C$419,9004 bd3 ba2.1k sqft72 Anne St, Moncton, NB E1C 4J6For Sale
 MLS ID #NB143579, Arvin Kumar, Salesperson, eXp Realty Brokerage. New Brunswick Real Estate Board
 - C$429,9005 bd2 ba2.9k sqft88 Masters Rd, Moncton, NB E1A 4S3For Sale
 MLS ID #NB135737, Shelley Doyle, Salesperson, EXIT Realty Associates Brokerage. New Brunswick Real Estate Board
 - C$425,0004 bd2 ba2.1k sqft13 Trider Ct, Riverview, NB E1B 3R7For Sale
 MLS ID #NB143754, Nick Dunfield, Salesperson, Keller Williams Capital Realty Brokerage. New Brunswick Real Estate Board
 - C$379,9004 bd2 ba1.6k sqft25 Lasalle Cres, Moncton, NB E1A 5L5For SaleMLS ID #NB142859, Shauna Scott, Salesperson, 3 Percent Realty Atlantic Inc. Brokerage. New Brunswick Real Estate Board
- C$384,9004 bd3 ba1.6k sqft49 Jasmine Cres, Moncton, NB E1A 9A5For SaleMLS ID #NB144458, Sean Power, Salesperson, eXp Realty Brokerage. New Brunswick Real Estate Board
- C$479,9003 bd3 ba2.4k sqft133 Briardale Dr, Moncton, NB E1G 2B7For SaleMLS ID #NB144470, Kaylee Arsenault, Salesperson, eXp Realty Brokerage. New Brunswick Real Estate Board
- C$399,0006 bd2 ba1.8k sqft149 Broadway St, Moncton, NB E1A 3Y3For SaleMLS ID #NB141934, Kelly Bourque, Salesperson, Royal LePage Atlantic Brokerage. New Brunswick Real Estate Board
- C$424,9004 bd2 ba1.9k sqft94 Falcon Dr, Moncton, NB E1G 0H7For SaleMLS ID #NB143378, Bryan Hardy, Salesperson, RE/MAX Quality Real Estate Inc. Brokerage. New Brunswick Real Estate Board
- C$525,0004 bd3 ba2.3k sqft99 Fairview Knoll Dr, Moncton, NB E1A 6L2For SaleMLS ID #NB140633, Adele Poirier, Salesperson, Keller Williams Capital Realty Brokerage. New Brunswick Real Estate Board
- C$409,9003 bd2 ba2.5k sqft27 Woodstone Cres, Moncton, NB E1G 1W3For SaleMLS ID #NB138352, Sidharth Setia, Salesperson, eXp Realty Brokerage. New Brunswick Real Estate Board
- C$549,9004 bd2 ba3.4k sqft20 Vista Dr, Moncton, NB E1A 4L5For SaleMLS ID #NB144299, Bohdan Yurin, Salesperson, Keller Williams Capital Realty Brokerage. New Brunswick Real Estate Board
- C$399,9003 bd2 ba1.7k sqft3 Laird Ave, Moncton, NB E1E 2P2For SaleMLS ID #NB139035, Melanie Arsenault, Salesperson, Keller Williams Capital Realty Brokerage. New Brunswick Real Estate Board
- C$399,9003 bd2 ba2.3k sqft545 Centrale St, Dieppe, NB E1A 6V7For SaleMLS ID #NB143414, Chantal Albert, Salesperson, EXIT Realty Associates Brokerage. New Brunswick Real Estate Board
- C$449,9004 bd2 ba2.1k sqft321 Gould St, Dieppe, NB E1A 1V2For SaleMLS ID #NB141065, Danika Albert, Salesperson, eXp Realty Brokerage. New Brunswick Real Estate Board
- C$424,9004 bd2 ba2.2k sqft227 Chartersville Rd, Dieppe, NB E1A 1K3For SaleMLS ID #NB138894, Jason Warren, Salesperson, 3 Percent Realty Atlantic Inc. Brokerage. New Brunswick Real Estate Board
- C$389,9003 bd3 ba2k sqft19 Naples Dr, Moncton, NB E1G 0Y1For SaleMLS ID #NB140916, Ricky Cormier, Agent Manager, Assist 2 Sell Hub City Realty Brokerage. New Brunswick Real Estate Board
- C$359,9003 bd2 ba1.6k sqft113 North St, Moncton, NB E1C 5X8For SaleMLS ID #NB141274, Amy Vanbuskirk, Salesperson, eXp Realty Brokerage. New Brunswick Real Estate Board
- C$389,9004 bd3 ba2.2k sqft205 Lonsdale Dr, Moncton, NB E1G 5G4For SaleMLS ID #NB143676, Kyle Johnson, Salesperson, EXIT Realty Associates Brokerage. New Brunswick Real Estate Board
- C$399,0004 bd3 ba1.8k sqft66 Parkwood Dr, Moncton, NB E1E 3X6For SaleMLS ID #NB135636, Myriam Coper, Salesperson, Royal LePage Atlantic Brokerage. New Brunswick Real Estate Board
