Welcome to 20 Vista Drive, a beautifully updated bungalow where the major upgrades have already been completed, allowing you to move in with confidence. Since its purchase, over $60,000 has been invested in professional mechanical, electrical and energy-efficiency improvements, including a new 200-amp electrical service, conversion from oil to an energy-efficient electric hydronic heating system, two ductless mini-split heat pumps, upgraded attic and basement insulation, improved ventilation, updated lighting, fresh interior paint throughout most of the home, and restored staircase and railings. Offering over 3,400 sq. ft. of finished living space, this spacious home features 4 bedrooms, 2 full bathrooms, a bright living area, a finished basement, an attached garage, and a versatile four-season bonus room with its own private entrance. Whether you envision it as a sunroom, home office, guest suite, studio, or additional flex space, it provides endless possibilities. The current owners have also successfully used this space to generate supplemental short-term rental income. Step outside to enjoy the private backyard, spacious deck, and hot tub perfect for relaxing or entertaining family and friends. Located in one of Moncton East's most established neighbourhoods, you'll be just minutes from excellent schools, parks, shopping, restaurants, and everyday amenities. Combining exceptional space, major system upgrades, and outstanding versatility, this is a home that's ready to be enjoyed for years to come. Call your REALTOR® today to book your private showing!
For sale
C$549,900
20 Vista Dr, Moncton, NB E1A 4L5
4beds
3,422sqft
SingleFamily
Built in 1975
855 Square Feet Lot
$-- Zestimate®
C$161/sqft
C$-- HOA
What's special
Beautifully updated bungalowFinished basementAttached garagePrivate backyardSpacious deckUpdated lightingRestored staircase and railings
- 7 days |
- 18 |
- 0 |
Zillow last checked:
Listing updated:
Listed by:
Bohdan Yurin, Salesperson,
Keller Williams Capital Realty Brokerage
Source: New Brunswick Real Estate Board,MLS®#: NB144299
Facts & features
Interior
Bedrooms & bathrooms
- Bedrooms: 4
- Bathrooms: 2
- Full bathrooms: 2
Bedroom
- Level: Main
Bedroom
- Level: Main
Bedroom
- Level: Main
Bedroom
- Level: Lower
Other
- Level: Main
Other
- Level: Main
Bonus room
- Level: Main
Dining room
- Level: Main
Family room
- Level: Lower
Kitchen
- Level: Main
Laundry
- Level: Lower
Living room
- Level: Main
Storage
- Level: Lower
Storage
- Level: Lower
Heating
- Baseboard, Electric, Heat Pump, Hot Water
Cooling
- Electric, Heat Pump
Features
- Flooring: Ceramic Tile, Laminate
- Basement: Partially Finished
- Has fireplace: No
Interior area
- Total structure area: 3,422
- Total interior livable area: 3,422 sqft
- Finished area above ground: 2,060
Video & virtual tour
Property
Parking
- Total spaces: 2
- Parking features: Paved, Width - Double, Garage
- Has garage: Yes
- Uncovered spaces: 2
Lot
- Size: 855 Square Feet
- Features: Under 0.5 Acres
Details
- Parcel number: 00807305
Construction
Type & style
- Home type: SingleFamily
- Architectural style: Bungalow
Materials
- Brick, Vinyl Siding
- Foundation: Concrete
- Roof: Asphalt
Condition
- Year built: 1975
Utilities & green energy
- Sewer: Municipal
- Water: Municipal
Community & HOA
Location
- Region: Moncton
Financial & listing details
- Price per square foot: C$161/sqft
- Annual tax amount: C$6,238
- Date on market: 7/22/2026
- Ownership: Freehold
Bohdan Yurin, Salesperson
Bohdan Yurin, Salesperson
(506) 899-0747
By pressing Contact Agent, you agree that the real estate professional identified above may call/text you about your search, which may involve use of automated means and pre-recorded/artificial voices. You don't need to consent as a condition of buying any property, goods, or services. Message/data rates may apply. You also agree to our Terms of Use. Zillow does not endorse any real estate professionals. We may share information about your recent and future site activity with your agent to help them understand what you're looking for in a home.
Price history
Price history is unavailable.
Public tax history
Tax history is unavailable.
Climate risks
Neighborhood: E1A
Nearby schools
GreatSchools rating
No schools nearby
We couldn't find any schools near this home.
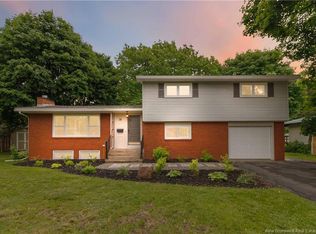
- C$559,9004 bd3 ba2.6k sqft23 Vista Dr, Moncton, NB E1A4L6For Sale
- C$--3 bd2 ba1k sqft159 Glenwood Dr, Moncton, NB E1A2N2Off Market
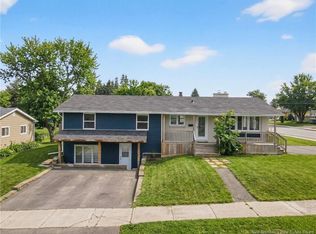
- C$475,0005 bd2 ba2k sqft6 Kenmore Dr, Moncton, NB E1A4J6For Sale
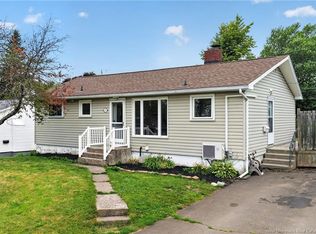
- C$309,9003 bd1 ba1.6k sqft47 Willowbend Dr, Moncton, NB E1A2L9For Sale
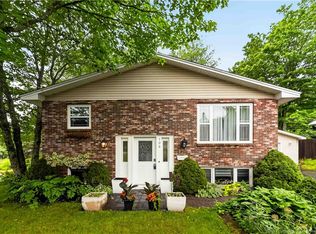
- C$324,9003 bd2 ba1.4k sqft41 Highlandview Rd, Moncton, NB E1A2L1For Sale
- C$345,0003 bd2 ba1.6k sqft17 Hazelton Ave, Moncton, NB E1A4J5For Sale
- C$319,9003 bd1 ba1k sqft97 Highlandview Rd, Moncton, NB E1A2L1For Sale
- C$309,900-- bd-- ba2.1k sqft212 Pleasant St #210, Moncton, NB E1A2V7For Sale
Similar homes
- C$559,9004 bd3 ba2.6k sqft23 Vista Dr, Moncton, NB E1A 4L6For SaleMLS ID #NB141973, Jenny Celly, Salesperson, LPT Realty Brokerage. New Brunswick Real Estate Board
- C$519,9003 bd3 ba2k sqft409 Gaspe St, Dieppe, NB E1A 6V8For Sale
 MLS ID #NB144836, Jonathan David, Agent Manager, PG Direct Realty Ltd. Brokerage. New Brunswick Real Estate Board
 - C$399,9004 bd2 ba2.2k sqft106 Neville St, Moncton, NB E1A 5J7For Sale
 MLS ID #NB144653, Mike Doiron, Salesperson, EXIT Realty Associates Brokerage. New Brunswick Real Estate Board
 - C$475,0005 bd2 ba2k sqft6 Kenmore Dr, Moncton, NB E1A 4J6For SaleMLS ID #NB135276, Nalida Timani, Salesperson, Keller Williams Capital Realty Brokerage. New Brunswick Real Estate Board
- C$574,9005 bd2 ba2.1k sqft14 Hammond St, Moncton, NB E1A 6C5For SaleMLS ID #NB144253, Shaelene Crossman, Salesperson, Royal LePage Atlantic Brokerage. New Brunswick Real Estate Board
- C$534,9004 bd2 ba2.6k sqft31 Alexander Ave, Moncton, NB E1E 1T3For SaleMLS ID #NB143000, Chantal Albert, Salesperson, EXIT Realty Associates Brokerage. New Brunswick Real Estate Board
- C$579,0003 bd3 ba3.5k sqft259 Gaspe St, Dieppe, NB E1A 5C9For SaleMLS ID #NB138950, Natalie Cormier, Salesperson, eXp Realty Brokerage. New Brunswick Real Estate Board
- C$574,9004 bd3 ba2.1k sqft523 Alphee St, Dieppe, NB E1A 6W6For SaleMLS ID #NB137357, Kelly Fletcher, Salesperson, Keller Williams Capital Realty Brokerage. New Brunswick Real Estate Board
- C$579,9006 bd4 ba3.4k sqft141 Gaspe St, Dieppe, NB E1A 1W4For SaleMLS ID #NB134404, Myriam Coper, Salesperson, Royal LePage Atlantic Brokerage. New Brunswick Real Estate Board
- C$549,9006 bd2 ba2.2k sqft188 Olivier St, Dieppe, NB E1A 1S6For SaleMLS ID #NB142686, Ricky Cormier, Agent Manager, Assist 2 Sell Hub City Realty Brokerage. New Brunswick Real Estate Board
- C$589,9004 bd3 ba2.1k sqft40 Tamarack Ter, Moncton, NB E1A 5R2For SaleMLS ID #NB140222, Tabitha Hogan, Salesperson, RE/MAX Quality Real Estate Inc. Brokerage. New Brunswick Real Estate Board
- C$525,0004 bd3 ba2.3k sqft99 Fairview Knoll Dr, Moncton, NB E1A 6L2For SaleMLS ID #NB140633, Adele Poirier, Salesperson, Keller Williams Capital Realty Brokerage. New Brunswick Real Estate Board
- C$524,9004 bd3 ba2.1k sqft11 Limestone Dr, Moncton, NB E1G 5P3For SaleMLS ID #NB144575, Vicki Kurkowsky, Salesperson, RE/MAX Quality Real Estate Inc. Brokerage. New Brunswick Real Estate Board
- C$560,0003 bd4 ba3.4k sqft91 Greenwich Dr, Moncton, NB E1A 7A9For SaleMLS ID #NB138519, Jonathan David, Agent Manager, PG Direct Realty Ltd. Brokerage. New Brunswick Real Estate Board
- C$449,9004 bd2 ba2.1k sqft321 Gould St, Dieppe, NB E1A 1V2For SaleMLS ID #NB141065, Danika Albert, Salesperson, eXp Realty Brokerage. New Brunswick Real Estate Board
- C$619,9004 bd2 ba2.6k sqft799 Chartersville Rd, Dieppe, NB E1A 1K7For SaleMLS ID #NB144461, Keven Charland, Salesperson, Real Broker Brokerage. New Brunswick Real Estate Board
- C$529,9004 bd2 ba1.9k sqft242 Herve St, Dieppe, NB E1A 6Y7For SaleMLS ID #NB140872, Arvin Kumar, Salesperson, eXp Realty Brokerage. New Brunswick Real Estate Board
- C$529,9004 bd2 ba1.9k sqft25 Alberta Ct, Dieppe, NB E1A 6Z1For SaleMLS ID #NB139967, Paul Savoie, Salesperson, EXIT Realty Associates Brokerage. New Brunswick Real Estate Board
- C$429,9005 bd2 ba2.9k sqft88 Masters Rd, Moncton, NB E1A 4S3For SaleMLS ID #NB135737, Shelley Doyle, Salesperson, EXIT Realty Associates Brokerage. New Brunswick Real Estate Board
- C$509,0005 bd2 ba2k sqft103 Thomas St, Dieppe, NB E1A 5W2For SaleMLS ID #NB142776, Prachi Singh, Salesperson, EXIT Realty Associates Brokerage. New Brunswick Real Estate Board
