**INCOME PROPERTY**MORTGAGE HELPER**INLAW SUITE**. This is a fully tenant-occupied duplex. The main level is currently rented for $1,900/month, and the lower level is rented for $1,600/month. Looking for an investment property? This well-maintained home is centrally located with easy access to bus routes, shopping, schools, hospitals, Greater Moncton Roméo LeBlanc International Airport, CF Champlain, and downtown Moncton. This property has seen several updates, including new flooring, light fixtures, windows, vinyl siding, kitchen cabinets, appliances, freshly painted walls, and renovated bathrooms. The roof age is to be confirmed by the seller. The upper unit features an open-concept layout with large windows that bring in plenty of natural light. The spacious kitchen and dining area are perfect for gatherings. Three good-sized bedrooms and a brand-new 4-piece bathroom complete the main floor. The basement offers shared laundry facilities, a large common area, and separate storage space. The lower unit includes two bedrooms, an eat-in kitchen, a living room, and a full bathroom. This property also offers separate parking for both units. Don’t miss this great opportunity — book your private viewing today! A solid, cash-flowing property in a desirable area .
For sale
C$475,000
6 Kenmore Dr, Moncton, NB E1A 4J6
5beds
2,030sqft
SingleFamily
Built in ----
465 Square Feet Lot
$-- Zestimate®
C$234/sqft
C$-- HOA
What's special
New flooringVinyl sidingFreshly painted wallsRenovated bathroomsOpen-concept layoutThree good-sized bedroomsShared laundry facilities
- 108 days |
- 43 |
- 4 |
Zillow last checked:
Listing updated:
Listed by:
Nalida Timani, Salesperson 220017799,
Keller Williams Capital Realty Brokerage
Source: New Brunswick Real Estate Board,MLS®#: NB135276
Facts & features
Interior
Bedrooms & bathrooms
- Bedrooms: 5
- Bathrooms: 2
- Full bathrooms: 2
Bedroom
- Level: Main
Bedroom
- Level: Main
Bedroom
- Level: Lower
Other
- Level: Main
Other
- Level: Main
Other
- Level: Lower
Other
- Level: Lower
Dining room
- Level: Main
Kitchen
- Level: Main
Kitchen
- Level: Lower
Laundry
- Level: Lower
Living room
- Level: Main
Rec room
- Level: Lower
Storage
- Level: Lower
Heating
- Baseboard, Electric, Forced Air, Fireplace(s)
Cooling
- Window Unit(s), Electric
Appliances
- Laundry: Inside
Features
- Flooring: Carpet, Tile, Vinyl
- Basement: Finished
- Has fireplace: Yes
Interior area
- Total structure area: 2,030
- Total interior livable area: 2,030 sqft
- Finished area above ground: 1,129
Video & virtual tour
Property
Parking
- Parking features: Asphalt, Multi, Paved, No Garage
- Has uncovered spaces: Yes
Features
- Levels: One
Lot
- Size: 465 Square Feet
- Features: Near Public Transit, School(s) Nearby, Shopping Nearby, Under 0.5 Acres
Details
- Parcel number: 00991208
Construction
Type & style
- Home type: SingleFamily
- Architectural style: Bungalow
Materials
- Concrete-Poured, Vinyl Siding
- Foundation: Concrete
- Roof: Asphalt
Utilities & green energy
- Sewer: Municipal
- Water: Municipal
Community & HOA
Location
- Region: Moncton
Financial & listing details
- Price per square foot: C$234/sqft
- Annual tax amount: C$6,017
- Date on market: 4/7/2026
- Ownership: Freehold
Nalida Timani, Salesperson
Nalida Timani, Salesperson
(506) 871-8218
By pressing Contact Agent, you agree that the real estate professional identified above may call/text you about your search, which may involve use of automated means and pre-recorded/artificial voices. You don't need to consent as a condition of buying any property, goods, or services. Message/data rates may apply. You also agree to our Terms of Use. Zillow does not endorse any real estate professionals. We may share information about your recent and future site activity with your agent to help them understand what you're looking for in a home.
Price history
Price history is unavailable.
Public tax history
Tax history is unavailable.
Climate risks
Neighborhood: E1A
Nearby schools
GreatSchools rating
No schools nearby
We couldn't find any schools near this home.
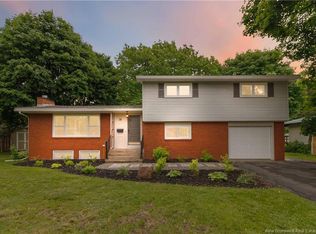
- C$559,9004 bd3 ba2.6k sqft23 Vista Dr, Moncton, NB E1A4L6For Sale
- C$--3 bd2 ba1k sqft159 Glenwood Dr, Moncton, NB E1A2N2Off Market
- C$549,9004 bd2 ba3.4k sqft20 Vista Dr, Moncton, NB E1A4L5For Sale

- C$345,0003 bd2 ba1.6k sqft17 Hazelton Ave, Moncton, NB E1A4J5For Sale
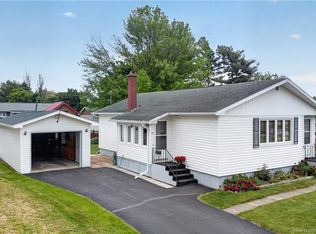
- C$319,9003 bd1 ba1k sqft97 Highlandview Rd, Moncton, NB E1A2L1For Sale
- C$309,9003 bd1 ba1.6k sqft47 Willowbend Dr, Moncton, NB E1A2L9For Sale
- C$--2 bd2 ba1.1k sqft167 Highlandview Rd #206, Moncton, NB E1A2L4Off Market
- C$324,9003 bd2 ba1.4k sqft41 Highlandview Rd, Moncton, NB E1A2L1For Sale
Similar homes
- C$559,9004 bd3 ba2.6k sqft23 Vista Dr, Moncton, NB E1A 4L6For SaleMLS ID #NB141973, Jenny Celly, Salesperson, LPT Realty Brokerage. New Brunswick Real Estate Board
- C$449,9003 bd4 ba2.2k sqft59 Warner St, Moncton, NB E1A 5T3For Sale
 MLS ID #NB141091, Kyle Johnson, Salesperson, EXIT Realty Associates Brokerage. New Brunswick Real Estate Board
 - C$449,9004 bd2 ba2k sqft208 Columbus Ave, Moncton, NB E1A 5L3For Sale
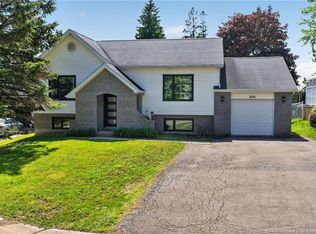 MLS ID #NB140998, Pierre Nadeau, Salesperson, Real Broker Brokerage. New Brunswick Real Estate Board
 - C$399,0006 bd2 ba1.8k sqft149 Broadway St, Moncton, NB E1A 3Y3For Sale
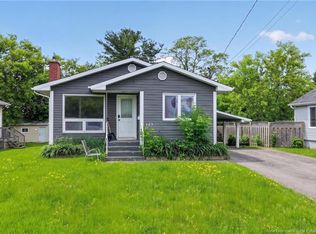 MLS ID #NB141934, Kelly Bourque, Salesperson, Royal LePage Atlantic Brokerage. New Brunswick Real Estate Board
 - C$474,9003 bd2 ba1.4k sqft32 Du Ruisseau St, Dieppe, NB E1A 8B3For SaleMLS ID #NB143356, Chantal Albert, Salesperson, EXIT Realty Associates Brokerage. New Brunswick Real Estate Board
- C$449,9005 bd2 ba1.7k sqft641 Charline Ave, Dieppe, NB E1A 1C7For SaleMLS ID #NB142171, Nick Dunfield, Salesperson, Keller Williams Capital Realty Brokerage. New Brunswick Real Estate Board
- C$455,0004 bd2 ba1.7k sqft225 Thomas St, Dieppe, NB E1A 2C3For SaleMLS ID #NB142331, Steven Fox, Salesperson, RE/MAX Quality Real Estate Inc. Brokerage. New Brunswick Real Estate Board
- C$549,9006 bd2 ba2.2k sqft188 Olivier St, Dieppe, NB E1A 1S6For SaleMLS ID #NB142686, Ricky Cormier, Agent Manager, Assist 2 Sell Hub City Realty Brokerage. New Brunswick Real Estate Board
- C$439,9003 bd2 ba2k sqft139 Magellan Dr, Moncton, NB E1A 5P3For SaleMLS ID #NB139532, Nick Melanson, Salesperson, Real Broker Brokerage. New Brunswick Real Estate Board
- C$425,0004 bd2 ba2.1k sqft13 Trider Ct, Riverview, NB E1B 3R7For SaleMLS ID #NB143754, Nick Dunfield, Salesperson, Keller Williams Capital Realty Brokerage. New Brunswick Real Estate Board
- C$534,9004 bd2 ba2.6k sqft31 Alexander Ave, Moncton, NB E1E 1T3For SaleMLS ID #NB143000, Chantal Albert, Salesperson, EXIT Realty Associates Brokerage. New Brunswick Real Estate Board
- C$549,9004 bd2 ba2.5k sqft47 Mansfield St, Moncton, NB E1A 2V8For SaleMLS ID #NB142929, Keven Charland, Salesperson, Real Broker Brokerage. New Brunswick Real Estate Board
- C$509,9005 bd2 ba2.2k sqft100 Macintosh Blvd, Moncton, NB E1K 0A1For SaleMLS ID #NB141547, Janick Cormier, Salesperson, eXp Realty Brokerage. New Brunswick Real Estate Board
- C$434,9003 bd3 ba1.4k sqft21 Portledge Ave, Moncton, NB E1C 5S6For SaleMLS ID #NB137350, Stephanie Arseneau, Salesperson, eXp Realty Brokerage. New Brunswick Real Estate Board
- C$379,9004 bd2 ba1.6k sqft25 Lasalle Cres, Moncton, NB E1A 5L5For SaleMLS ID #NB142859, Shauna Scott, Salesperson, 3 Percent Realty Atlantic Inc. Brokerage. New Brunswick Real Estate Board
- C$499,9004 bd3 ba2.2k sqft3448 Route 126, Moncton, NB E1G 2X9For SaleMLS ID #NB138175, Caroline McGraw, Associate Manager, CENTURY 21 Generation Real Estate Advisors Brokerage. New Brunswick Real Estate Board
- C$529,9004 bd2 ba1.9k sqft25 Alberta Ct, Dieppe, NB E1A 6Z1For SaleMLS ID #NB139967, Paul Savoie, Salesperson, EXIT Realty Associates Brokerage. New Brunswick Real Estate Board
- C$549,9005 bd3 ba2.3k sqft124 Rouse, Moncton, NB E1A 0W1For SaleMLS ID #NB144004, Erik Lang, Salesperson, EXIT Realty Associates Brokerage. New Brunswick Real Estate Board
- C$439,9004 bd3 ba2.1k sqft52 Timandra Cres, Moncton, NB E1G 5Y4For SaleMLS ID #NB140451, Ricky Cormier, Agent Manager, Assist 2 Sell Hub City Realty Brokerage. New Brunswick Real Estate Board
- C$499,9905 bd3 ba2.3k sqft1828 Amirault St, Dieppe, NB E1A 7J8For SaleMLS ID #NB135032, Debbie Arsenault, Salesperson, RE/MAX Quality Real Estate Inc. Brokerage. New Brunswick Real Estate Board
