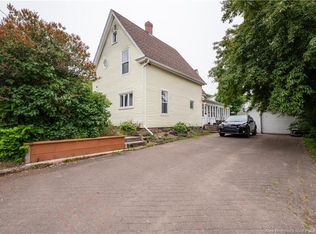
3+1 BEDROOMS | FULLY FINISHED IN-LAW SUITE WITH PRIVATE SIDE ENTRANCE | FULL APPLIANCE PACKAGE INCLUDED FOR BOTH UNITS | BACK DECK | 2 HEAT PUMPS Exceptional investment opportunity in desirable East Moncton! Whether you're looking to expand your real estate portfolio or live in one unit while generating rental income from the other, this brand-new home offers outstanding versatility and long-term value. The main level features a bright, modern open-concept design with quality finishes throughout, while the fully self-contained lower-level in-law suite offers complete independence with its own private side entrance, full kitchen, living space, bedroom, bathroom, and laundry. Designed for privacy and functionality, it's an ideal setup for tenants, extended family, or multi-generational living. A major bonus is that both the main home and the in-law suite come complete with a full appliance package, making this a truly turnkey property that's ready for occupancy or rental from day one. Located in the highly sought-after East Moncton area, you'll enjoy convenient access to schools, shopping, restaurants, parks, and major amenities, making this an attractive option for both homeowners and tenants alike. Don't miss your chance to own a brand-new income-generating property in one of Moncton's fastest-growing neighbourhoods. Please note: The photos shown are sample renderings for illustration purposes only. Final finishes, design details, materials, and specifications are subject to change without notice. Completion expected date: October 2026 For more information or if you have any questions, please don't hesitate to call, email, or text.
For sale
C$549,900
47 Mansfield St, Moncton, NB E1A 2V8
4beds
2,549sqft
SingleFamily
Built in 2026
441 Square Feet Lot
$-- Zestimate®
C$216/sqft
C$-- HOA
What's special
Back deckBright modern open-concept designQuality finishes throughout
- 104 days
- 11
- 0
Zillow last checked:
Listing updated:
Listed by:
Keven Charland, Salesperson,
Real Broker Brokerage
Source: New Brunswick Real Estate Board,MLS®#: NB142929
Facts & features
Interior
Bedrooms & bathrooms
- Bedrooms: 4
- Bathrooms: 2
- Full bathrooms: 2
Bedroom
- Level: Main
Bedroom
- Level: Main
Bedroom
- Level: Lower
Other
- Level: Main
Other
- Level: Main
Other
- Level: Lower
Other
- Level: Lower
Dining room
- Level: Main
Dining room
- Level: Lower
Family room
- Level: Lower
Kitchen
- Level: Main
Kitchen
- Level: Lower
Living room
- Level: Main
Living room
- Level: Lower
Heating
- Air Exchanger
Cooling
- Air Exchanger, Heat Pump - Ductless
Features
- In-Law Floorplan
- Flooring: Vinyl
- Basement: Finished
- Has fireplace: No
Interior area
- Total structure area: 2,549
- Total interior livable area: 2,549 sqft
- Finished area above ground: 1,309
Property
Parking
- Parking features: Gravel, No Garage
- Has uncovered spaces: Yes
Features
- Levels: Two
Lot
- Size: 441 Square Feet
- Features: Under 0.5 Acres
Details
- Parcel number: 02003656
Construction
Type & style
- Home type: SingleFamily
Materials
- Vinyl Siding
- Foundation: Concrete
- Roof: Asphalt
Condition
- Year built: 2026
Utilities & green energy
- Sewer: Municipal
- Water: Municipal
Community & HOA
Location
- Region: Moncton
Financial & listing details
- Price per square foot: C$216/sqft
- Annual tax amount: C$879
- Date on market: 7/8/2026
- Ownership: Freehold
Price history
Price history is unavailable.
Public tax history
Tax history is unavailable.
Climate risks
Neighborhood: E1A
Nearby schools
GreatSchools rating
No schools nearby
We couldn't find any schools near this home.


Similar homes
- C$479,9004 bd2 ba2k sqft25 Vista Dr, Moncton, NB E1A 4L6For Sale
 MLS ID #NB148343, Cathy Conway, Salesperson, Keller Williams Capital Realty Brokerage. New Brunswick Real Estate Board
 - C$524,9004 bd2 ba2.6k sqft31 Alexander Ave, Moncton, NB E1E 1T3For Sale
 MLS ID #NB149257, Chantal Albert, Salesperson, EXIT Realty Associates Brokerage. New Brunswick Real Estate Board
 - C$548,0006 bd4 ba3k sqft296 Buckingham Ave, Riverview, NB E1B 2P2For Sale
 MLS ID #NB149352, Elizabeth Fearon, Salesperson, RE/MAX Quality Real Estate Inc. Brokerage. New Brunswick Real Estate Board
 - C$629,0003 bd2 ba1.9k sqft97 Lorette St, Dieppe, NB E1A 2E8For Sale
 MLS ID #NB149878, Tracy Gunter, Salesperson, 3 Percent Realty Atlantic Inc. Brokerage. New Brunswick Real Estate Board
