When Viewing This Property On Realtor.ca Please Click On The Multimedia or Virtual Tour Link For More Property Info. This quality-built, energy-efficient two-storey semi-detached home with attached garage and IN-LAW SUITE is a must see! With durable vinyl plank and tile flooring throughout, the main level features a spacious entryway from both the garage and the front door. Down the hall, you'll find a stunning open-concept living room with a custom shiplap fireplace, a bright dining area, and a modern kitchen complete with beautiful cabinetry, eye-catching backsplash, center island with hidden pull-out garbage, and plenty of storage space. A stylish 2-piece bath with floating vanity completes the main floor. Upstairs, enjoy 3 large bedrooms, including a spacious master with walk-in closet and full ensuite. You’ll also find a beautiful guest bathroom and a large laundry room with additional storage. The basement with side entrance is finished as a legal IN-LAW SUITE with a kitchen, living room, bedroom, full bathroom and laundry area! Mini-Split Heat Pump | Paved Driveway | Landscaped Yard | 8-Year Lux Home Warranty | HST Rebate Assigned to Vendor UNDER CONSTRUCTION – READY OCTOBER 2026 - Sample Photos. PID and PAN subject to change
For sale
C$519,900
323 Lady Russell St, Moncton, NB E1E 0C1
4beds
2,356sqft
SingleFamily
Built in 2026
450 Square Feet Lot
$-- Zestimate®
C$221/sqft
C$-- HOA
What's special
Attached garageCustom shiplap fireplaceBright dining areaModern kitchenBeautiful cabinetryEye-catching backsplashPlenty of storage space
- 51 days
- 16
- 1
Zillow last checked:
Listing updated:
Listed by:
Jonathan David, Agent Manager 136425,
PG Direct Realty Ltd. Brokerage
Source: New Brunswick Real Estate Board,MLS®#: NB145996
Facts & features
Interior
Bedrooms & bathrooms
- Bedrooms: 4
- Bathrooms: 4
- Full bathrooms: 3
- 1/2 bathrooms: 1
Bedroom
- Level: Second
Bedroom
- Level: Second
Bedroom
- Level: Lower
Other
- Level: Main
Other
- Level: Second
Other
- Level: Second
Other
- Level: Second
Other
- Level: Lower
Dining room
- Level: Main
Kitchen
- Level: Main
Kitchen
- Level: Lower
Laundry
- Level: Second
Living room
- Level: Main
Living room
- Level: Lower
Heating
- Baseboard, Electric, Fireplace(s)
Cooling
- Electric, Heat Pump - Ductless
Appliances
- Included: Range Hood
Features
- Air Exchanger, Ensuite, In-Law Floorplan
- Flooring: Ceramic Tile, Vinyl
- Basement: Finished
- Has fireplace: Yes
Interior area
- Total structure area: 2,356
- Total interior livable area: 2,356 sqft
- Finished area above ground: 1,658
Video & virtual tour
Property
Parking
- Parking features: Paved, Width - Double, Garage
- Garage spaces: 13
- Uncovered spaces: 2
- Details: Garage Size(13x21)
Lot
- Size: 450 Square Feet
- Features: Airport, Churches, On Golf Course, Hospital, Recreation Nearby, School(s) Nearby, Shopping Nearby, Under 0.5 Acres
Details
- Parcel number: 70736855
Construction
Type & style
- Home type: SingleFamily
Materials
- Vinyl Siding
- Foundation: Concrete
- Roof: Asphalt
Condition
- Year built: 2026
Details
- Warranty included: Yes
Utilities & green energy
- Sewer: Municipal
- Water: Municipal
Community & HOA
Location
- Region: Moncton
Financial & listing details
- Price per square foot: C$221/sqft
- Annual tax amount: C$1,690
- Date on market: 8/13/2026
- Ownership: Freehold
Price history
Price history is unavailable.
Public tax history
Tax history is unavailable.
Climate risks
Neighborhood: E1E
Nearby schools
GreatSchools rating
No schools nearby
We couldn't find any schools near this home.
Similar homes
- C$439,0004 bd3 ba2.1k sqft302 Lady Russell St, Moncton, NB E1E 0G1For Sale
 MLS ID #NB146832, Ricky Cormier, Agent Manager, Assist 2 Sell Hub City Realty Brokerage. New Brunswick Real Estate Board
 - C$469,9004 bd3 ba2.1k sqft118 Edington St, Moncton, NB E1E 0C5For Sale
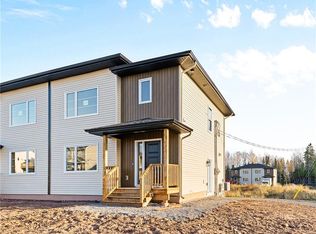 MLS ID #NB144659, Jonathan David, Agent Manager, PG Direct Realty Ltd. Brokerage. New Brunswick Real Estate Board
 - C$559,0005 bd3 ba2.4k sqft48 Barrington Cres, Moncton, NB E1G 4V4For Sale
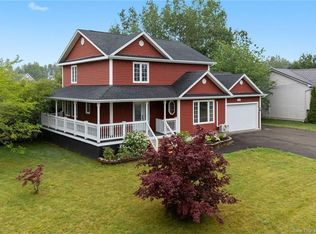 MLS ID #NB145254, Maxime Bourque, Salesperson, Keller Williams Capital Realty Brokerage. New Brunswick Real Estate Board
 - C$515,0004 bd4 ba2.3k sqft110 Francfort Cres, Moncton, NB E1G 5W6For Sale
 MLS ID #NB147283, Cassidy Hopper, Salesperson, EXIT Realty Associates Brokerage. New Brunswick Real Estate Board
