When Viewing This Property On Realtor.ca Please Click On The Multimedia or Virtual Tour Link For More Property Info. This quality-built, energy-efficient two-story semi-detached home is a must see! Featuring vinyl plank and tile flooring throughout, the home offers a large entrance foyer with storage closet. The open-concept living room with a shiplap fireplace, dining area, and modern kitchen boasts natural light, beautiful cabinets, and a center island. A 2-piece bath completes the main floor. Upstairs, find 3 generous bedrooms, including a master suite with a walk-in closet and spacious bathroom with laundry. The finished basement with a side entrance is a legal in-law suite including kitchen with Stove hookup, family room, full bathroom, bedroom and laundry hookups! Includes mini-split heat pump, paved driveway, landscaped yard, 8-year Lux Home Warranty. Sample photos. HST rebate assigned to vendor.
For sale
C$469,900
118 Edington St, Moncton, NB E1E 0C5
4beds
2,130sqft
SingleFamily
Built in 2026
320 Square Feet Lot
$-- Zestimate®
C$221/sqft
C$-- HOA
What's special
Shiplap fireplaceDining areaModern kitchenNatural lightBeautiful cabinetsCenter islandSpacious bathroom with laundry
- 65 days
- 15
- 2
Zillow last checked:
Listing updated:
Listed by:
Jonathan David, Agent Manager 136425,
PG Direct Realty Ltd. Brokerage
Source: New Brunswick Real Estate Board,MLS®#: NB144659
Facts & features
Interior
Bedrooms & bathrooms
- Bedrooms: 4
- Bathrooms: 3
- Full bathrooms: 2
- 1/2 bathrooms: 1
Bedroom
- Level: Second
Bedroom
- Level: Second
Bedroom
- Level: Lower
Other
- Level: Main
Other
- Level: Second
Other
- Level: Second
Other
- Level: Lower
Dining room
- Level: Main
Kitchen
- Level: Main
Kitchen
- Level: Lower
Living room
- Level: Main
Living room
- Level: Lower
Heating
- Air Exchanger, Baseboard, Electric
Cooling
- Ductless, Air Exchanger, Electric, Heat Pump - Ductless
Appliances
- Included: Range Hood
- Laundry: Inside
Features
- Air Exchanger, In-Law Floorplan
- Flooring: Tile, Vinyl
- Basement: Walk-Out Access
- Has fireplace: No
Interior area
- Total structure area: 2,130
- Total interior livable area: 2,130 sqft
- Finished area above ground: 1,420
Video & virtual tour
Property
Parking
- Total spaces: 2
- Parking features: Paved, Width - Double, No Garage
- Uncovered spaces: 2
Lot
- Size: 320 Square Feet
- Features: Under 0.5 Acres
Details
- Parcel number: 70689906
Construction
Type & style
- Home type: SingleFamily
Materials
- Vinyl Siding
- Foundation: Concrete
- Roof: Asphalt
Condition
- Year built: 2026
Details
- Warranty included: Yes
Utilities & green energy
- Sewer: Municipal
- Water: Municipal
Community & HOA
Location
- Region: Moncton
Financial & listing details
- Price per square foot: C$221/sqft
- Annual tax amount: C$1,690
- Date on market: 7/23/2026
- Ownership: Freehold
Price history
Price history is unavailable.
Public tax history
Tax history is unavailable.
Climate risks
Neighborhood: E1E
Nearby schools
GreatSchools rating
No schools nearby
We couldn't find any schools near this home.

Similar homes
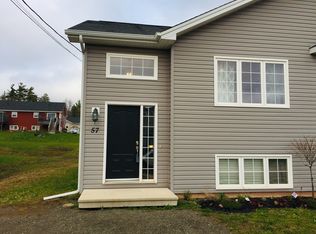
- C$439,0004 bd3 ba2.1k sqft302 Lady Russell St, Moncton, NB E1E 0G1For Sale
 MLS ID #NB146832, Ricky Cormier, Agent Manager, Assist 2 Sell Hub City Realty Brokerage. New Brunswick Real Estate Board
 - C$519,9004 bd4 ba2.3k sqft323 Lady Russell St, Moncton, NB E1E 0C1For Sale
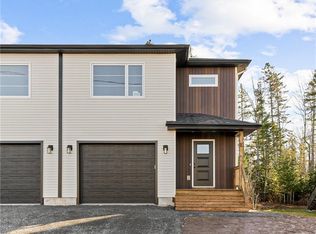 MLS ID #NB145996, Jonathan David, Agent Manager, PG Direct Realty Ltd. Brokerage. New Brunswick Real Estate Board
 - C$459,9004 bd3 ba1.9k sqft24 Brooklyn St, Moncton, NB E1A 7E8For Sale
 MLS ID #NB144846, Vicki Lynn Maltais, Salesperson, eXp Realty Brokerage. New Brunswick Real Estate Board
 - C$449,9004 bd3 ba2k sqft18 Brooklyn St, Moncton, NB E1A 7E8For Sale
 MLS ID #NB144798, Jason Richard, Salesperson, Keller Williams Capital Realty Brokerage. New Brunswick Real Estate Board
